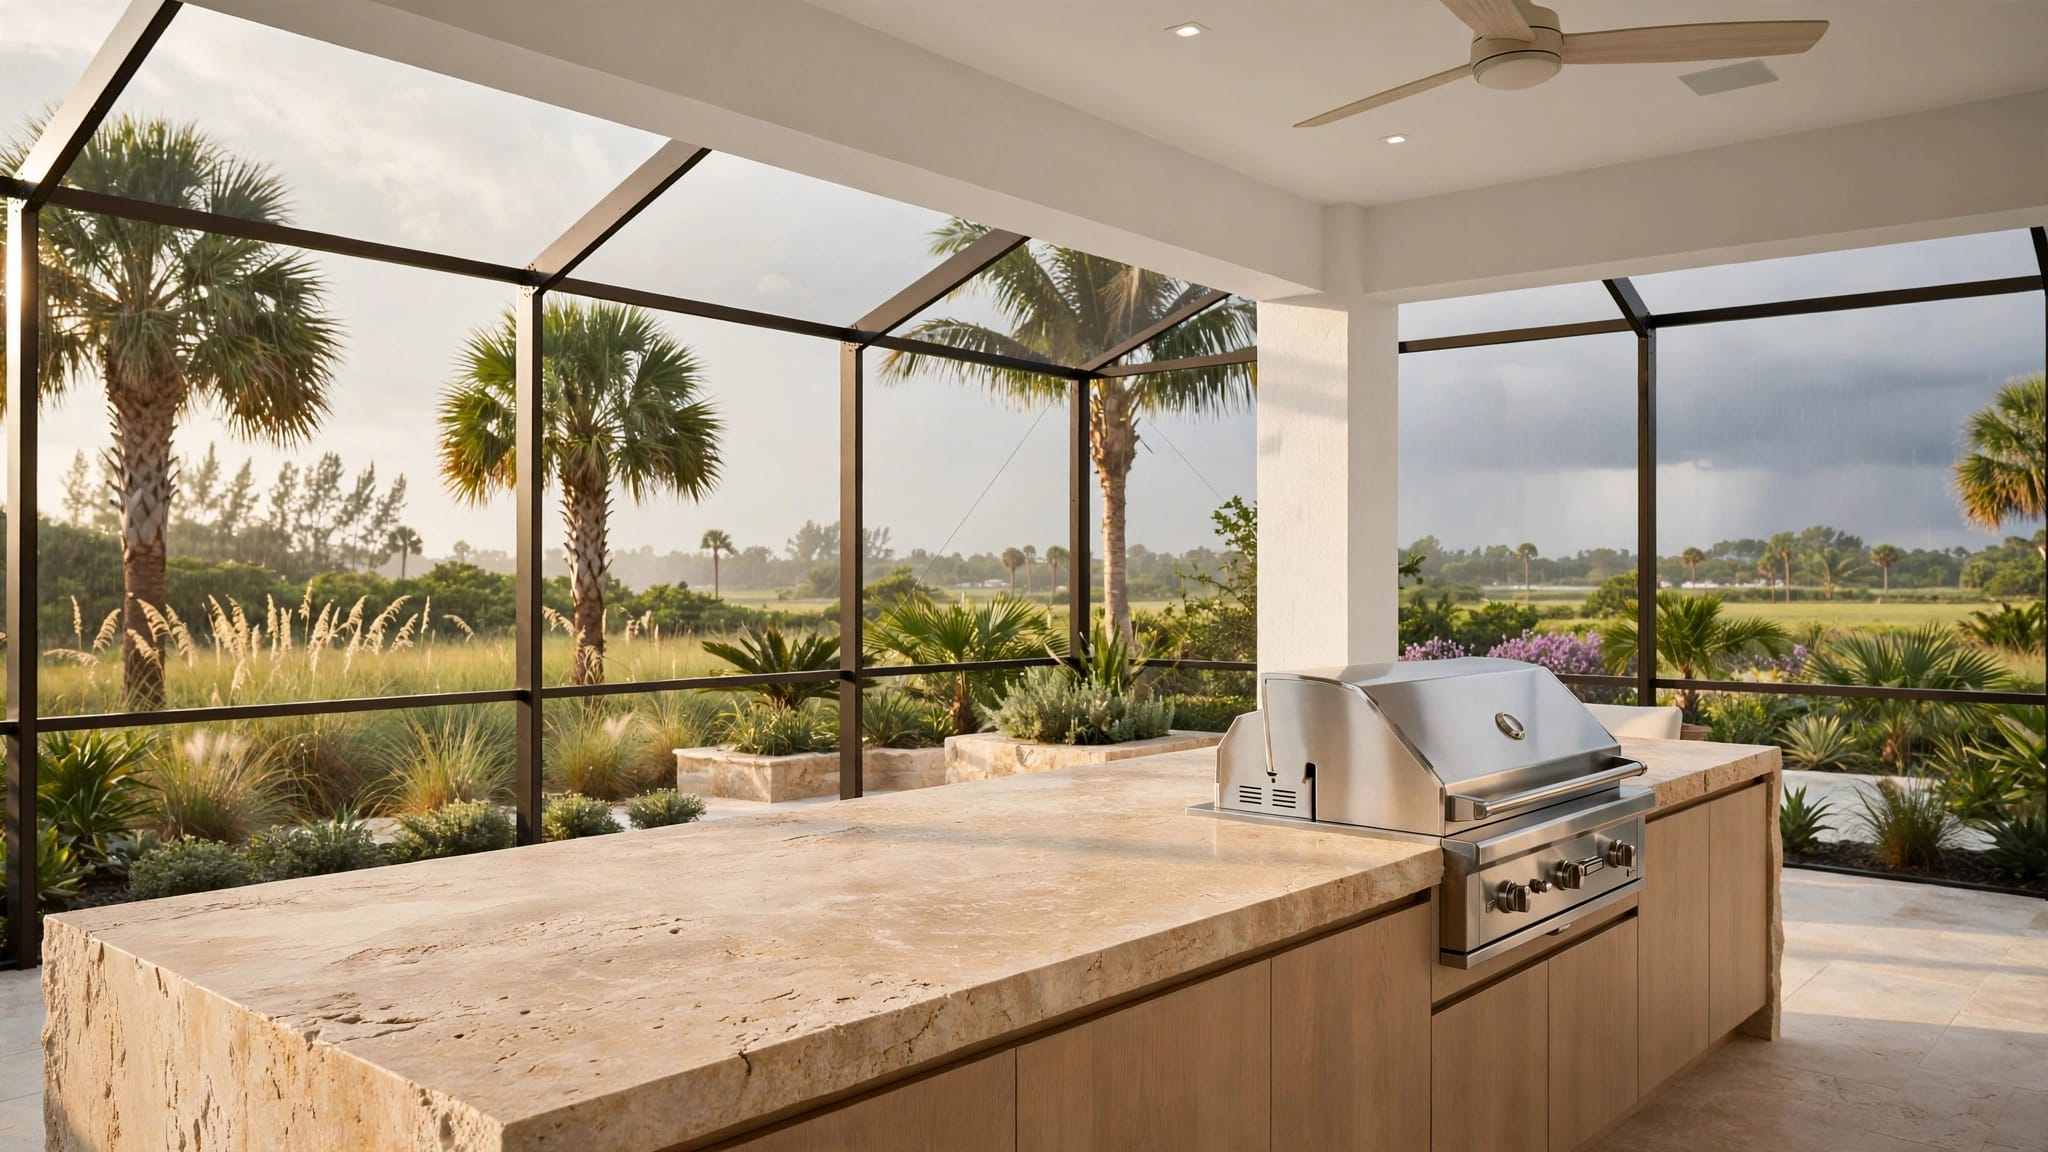



Outdoor Kitchen Ventilation and Lanai Grill Clearances
A screened lanai can feel outdoors while still trapping heat, smoke, and combustion gases. Safe outdoor kitchen ventilation starts with checking whether your exact grill permits that installation.
For Southwest Florida homeowners, screens, roof extensions, and nearby sliding doors make placement more complicated than choosing an empty patio corner. The appliance manual comes first , alongside applicable local building, fire, and fuel-gas requirements.
Before you order a grill island or extend the patio, confirm that the cooking location works with the enclosure you have.
Why a screened lanai changes grill safety
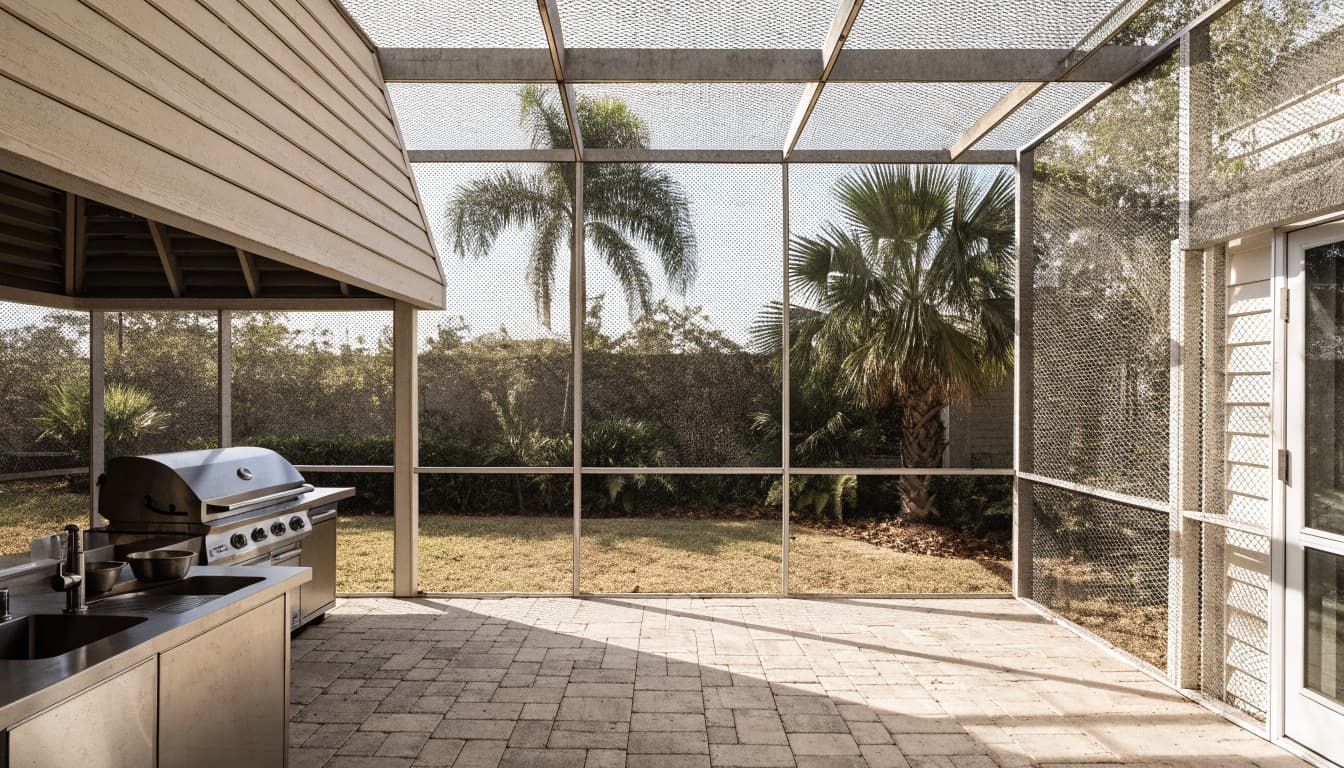
Screens admit air, but they don't make every enclosure suitable for grilling. A solid roof, adjacent walls, privacy panels, and outdoor curtains can restrict airflow or redirect exhaust toward the house.
The space also changes when you add furniture, lower storm panels, or extend a roof. Approval for one configuration doesn't automatically cover later alterations.
Smoke and heat need room to escape
Grill exhaust rises, then moves with wind and surrounding air currents. Under a roof, smoke can collect overhead or travel sideways into seating areas and open doors.
Meanwhile, radiant heat can damage screens, vinyl components, cabinet finishes, and combustible framing. Aluminum posts don't make the surrounding assembly noncombustible.
NFPA recommends a 3-foot safety zone around a grill to keep children and pets away. That's general safety guidance, not a substitute for appliance clearances or an applicable fire-code separation.
Carbon monoxide adds an invisible hazard
Gas and charcoal grills can produce carbon monoxide, an odorless gas that can cause serious poisoning. Visible smoke doesn't tell you whether carbon monoxide is present.
Semi-enclosed spaces can allow combustion gases to accumulate, especially during still weather. Exhaust can also enter the home through doors, windows, and other openings. NFPA advises keeping grills away from those openings.
If someone develops headache, dizziness, nausea, or confusion while grilling, get everyone into fresh air and call 911. Don't remain inside to investigate. Home carbon monoxide alarms don't make an unsuitable grill location safe.
Start with the exact grill installation manual
A brand name alone isn't enough. Find the instructions for the exact model, fuel type, and installation style before finalizing counters or utility connections.
Read restrictions first. A clearance measurement doesn't grant permission to install a grill in an otherwise prohibited enclosure.
Screened openings may not qualify as permanent openings
A Weber gas-grill manual describes certain permitted partial enclosures. For the configuration with an overhead cover and three sidewalls, at least 30% of the horizontal perimeter must remain permanently open.
That manual expressly excludes screened openings from the permanent-opening calculation. It also prohibits use beneath overhead combustible construction.
Those instructions apply to the equipment covered by that manual. They aren't a universal formula for every lanai or grill.
However, they establish an important distinction: a screened wall can pass air while failing an appliance manufacturer's definition of an open installation. Opening a screen door may not resolve that restriction.
Clearance numbers belong to specific products
One Weber LP owner's manual requires at least 24 inches between the appliance and a structure, combustible material, or another gas cylinder.
Weber's built-in Summit guide also specifies 24-inch clearances, including restrictions around combustible materials above, below, behind, and beside the appliance.
These are product-specific instructions. Another grill can have different rear, side, overhead, or built-in requirements.
Check how the manual defines each measurement point. Also account for the lid opening and service access. Don't measure only between the countertop edge and the nearest wall.
A hood or heat-resistant countertop doesn't cancel a manufacturer's prohibition on the proposed enclosure or overhead construction.
Outdoor kitchen ventilation involves more than a hood
An exhaust hood may form part of an approved installation, but it doesn't automatically make grilling beneath a lanai roof acceptable.
First, confirm that the grill permits the proposed location. Then have qualified professionals address exhaust, replacement air, duct routing, and applicable requirements.
Capture cooking exhaust without relying on a ceiling fan
Hood performance depends on more than the advertised airflow rating. Hood width, mounting height, duct resistance, and crosswinds all affect smoke capture.
Use the grill and hood manufacturers' installation instructions together. Don't select a universal cubic-feet-per-minute target from an unrelated kitchen project.
Where exhaust equipment is permitted or required, it needs a suitable discharge route. Blowing exhaust back into the lanai simply moves the problem. A professional should evaluate nearby windows, doors, soffits, and air intakes.
A ceiling fan circulates air. It doesn't provide dependable capture and removal of grill combustion gases.
Ventilate the island separately from the cooking area
A built-in grill enclosure needs its own ventilation design. Cabinet vents and an overhead hood perform different jobs.
For example, Weber's built-in Summit installation guide calls for cross-ventilation in the supporting structure and recommends at least 100 square inches of venting per side. That recommendation belongs to the covered installation, not every grill island.
Propane and natural gas behave differently if they leak, so vent placement must follow the exact installation instructions and applicable fuel-gas requirements.
Don't let drawers, stored supplies, or decorative panels block specified vents. Leave required service access available after construction.
Separate Florida code requirements from safety advice
Manufacturer instructions and local code requirements both matter. General safety advice helps with daily use, but it doesn't establish approval for a specific installation.
The City of Weston's grill guidance quotes NFPA 1, Section 10.10.6.1. The quoted provision restricts grills on balconies, beneath overhanging portions, and within 10 feet of structures outside one- and two-family dwellings.
That stated exclusion matters. Don't apply the quoted 10-foot restriction to every detached home. Equally, don't interpret the exclusion as blanket permission to grill beneath any residential lanai roof.
Weston also quotes an allowance for certain listed electric portable tabletop grills with cooking surfaces no larger than 200 square inches. That doesn't establish approval for every electric grill or screened enclosure.
The Florida Building Commission identifies December 31, 2023, as the effective date of the Florida Building Code, 8th Edition (2023). Ask your building department which edition and provisions apply to your project.
In Fort Myers, Cape Coral, Estero, and Bonita Springs, confirm requirements with the authority responsible for the property. Depending on scope, that can include building officials and fire officials. Qualified contractors should address mechanical, electrical, plumbing, structural, and fuel-gas work. HOA approval doesn't replace permits or inspections.
Lay out the cooking area before sizing the island
Measure the usable patio, including screen doors, sliding doors, roof edges, posts, and nearby windows. Then mark the appliance's required clearances before adding counters and seating.
If the grill can't meet its installation requirements inside the lanai, consider a permitted cooking location outside the enclosure. Prep counters and dining space may still fit inside.
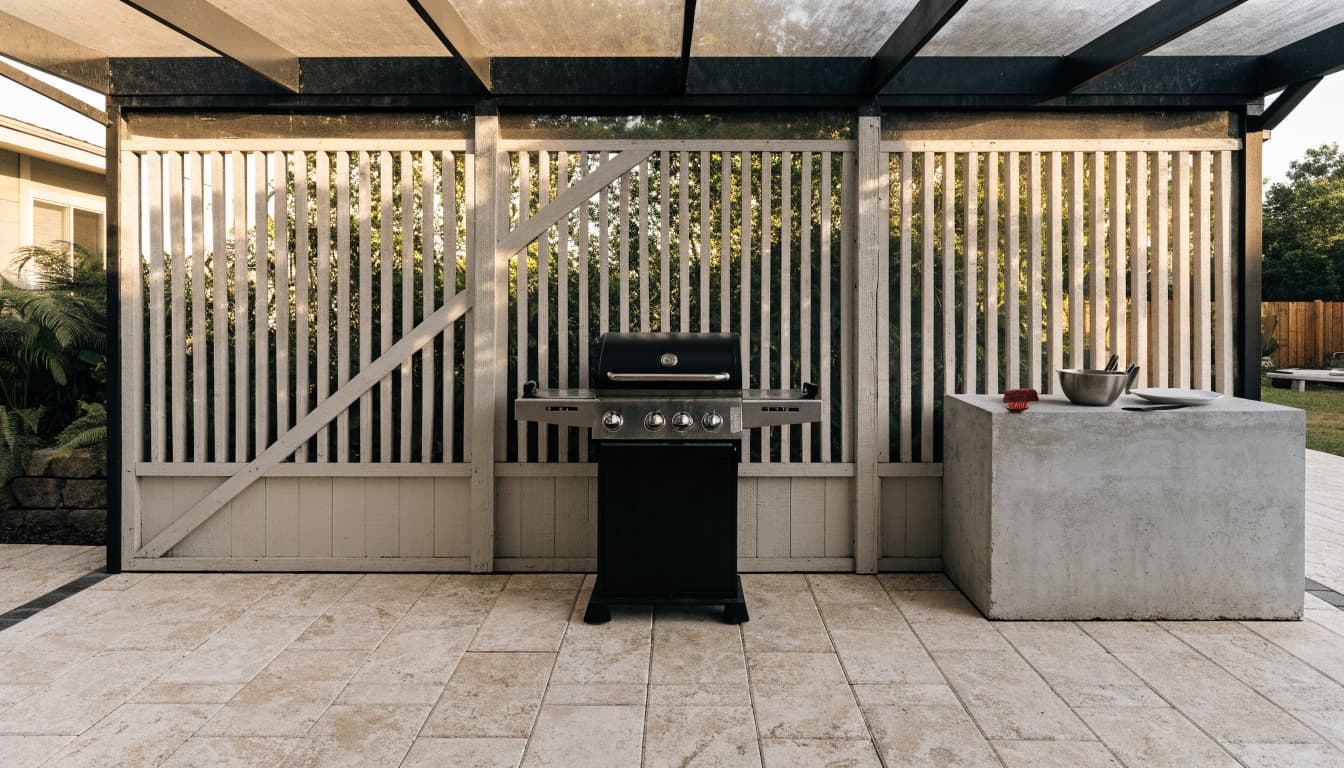
Open space around a grill is only one consideration; its manual must also permit the enclosure.
For comfort planning, approximately 42 inches in front of a cooking run gives one cook working room. A 48-inch aisle offers more space for passing and opening cabinets. These are layout targets, not universal fire clearances or accessibility requirements.
Keep guest seating outside the cooking work zone. Also preserve access to the fuel shutoff and an unobstructed exit.
Before approving the drawing, check lid movement, refrigerator doors, and stool pullback. A countertop footprint alone won't show those conflicts. The guide to reviewing a landscape design plan can help you check dimensions, materials, and construction details.
Match the patio materials to heat and coastal weather
A finished kitchen needs a stable base as well as suitable ventilation. Ask a qualified concrete company to assess the existing slab before adding masonry, appliances, and heavy countertops. Structural questions may require an engineer.
For paver patios, address settlement, loose edges, and drainage before installation. Individual pavers offer repair flexibility, but a firm, properly prepared base still matters. Heavy islands need support suited to their design.
Coordinate landscaping so mature plants don't obstruct required openings, equipment access, or exhaust discharge. Keep artificial turf, mulch, and other heat-sensitive or combustible materials outside the appliance's required separation zones.
Stone, porcelain, concrete, and appropriately specified outdoor cabinetry can suit coastal kitchens. However, a noncombustible surface doesn't prove that the framing or backing beneath it meets the grill's requirements. Some built-in installations require a manufacturer-approved insulating jacket.
Salt air can accelerate corrosion on fasteners, hinges, and lower-grade metal parts. Choose hardware and appliances rated for the exposure, then follow their maintenance instructions.
Regular paver cleaning helps remove grease, pollen, and mildew around the kitchen. Use surface-compatible products and avoid directing wash water into appliance vents or electrical components. Keep grease filters clean according to the hood manufacturer's instructions, too.
Confirm the scope before construction starts
Outdoor kitchen ventilation is easier to plan before trenches, cabinets, and finished surfaces go in. Moving a grill afterward can mean rebuilding counters and rerouting utilities.
The guide to Cape Coral backyard renovation sequencing explains how drainage, underground work, and hardscape installation fit together.
Before approving a proposal, complete these checks:
- Record the exact grill model, fuel type, and installation configuration, then retain its current installation manual.
- Confirm that the enclosure and overhead construction comply with the manufacturer's restrictions and applicable local requirements.
- Put appliance clearances, island vents, exhaust details, service access, and walking routes on the drawings.
- Assign permit, inspection, utility, and structural responsibilities to the appropriate qualified professionals.
- Confirm how future roof panels, curtains, landscaping, or furniture could affect the approved layout.
Ask contractors to identify ventilation work separately in the quote. Clarify whether the price includes ductwork, electrical connections, cabinet vents, and any required structural changes.
Finally, request operating and maintenance instructions at handover. Know where the shutoff is, keep required vents clear, and follow the manufacturer's leak-check procedure. If later alterations change the enclosure, have the installation reviewed before using the grill again.
Make safe placement the starting point
A screened lanai's appearance doesn't determine whether it's suitable for grilling. The exact appliance instructions, enclosure design, and applicable local requirements establish the starting point.
Plan placement before finishes , then coordinate ventilation, utilities, drainage, and circulation around it. That order helps you avoid expensive changes and creates a cooking area you can use with clear operating limits.