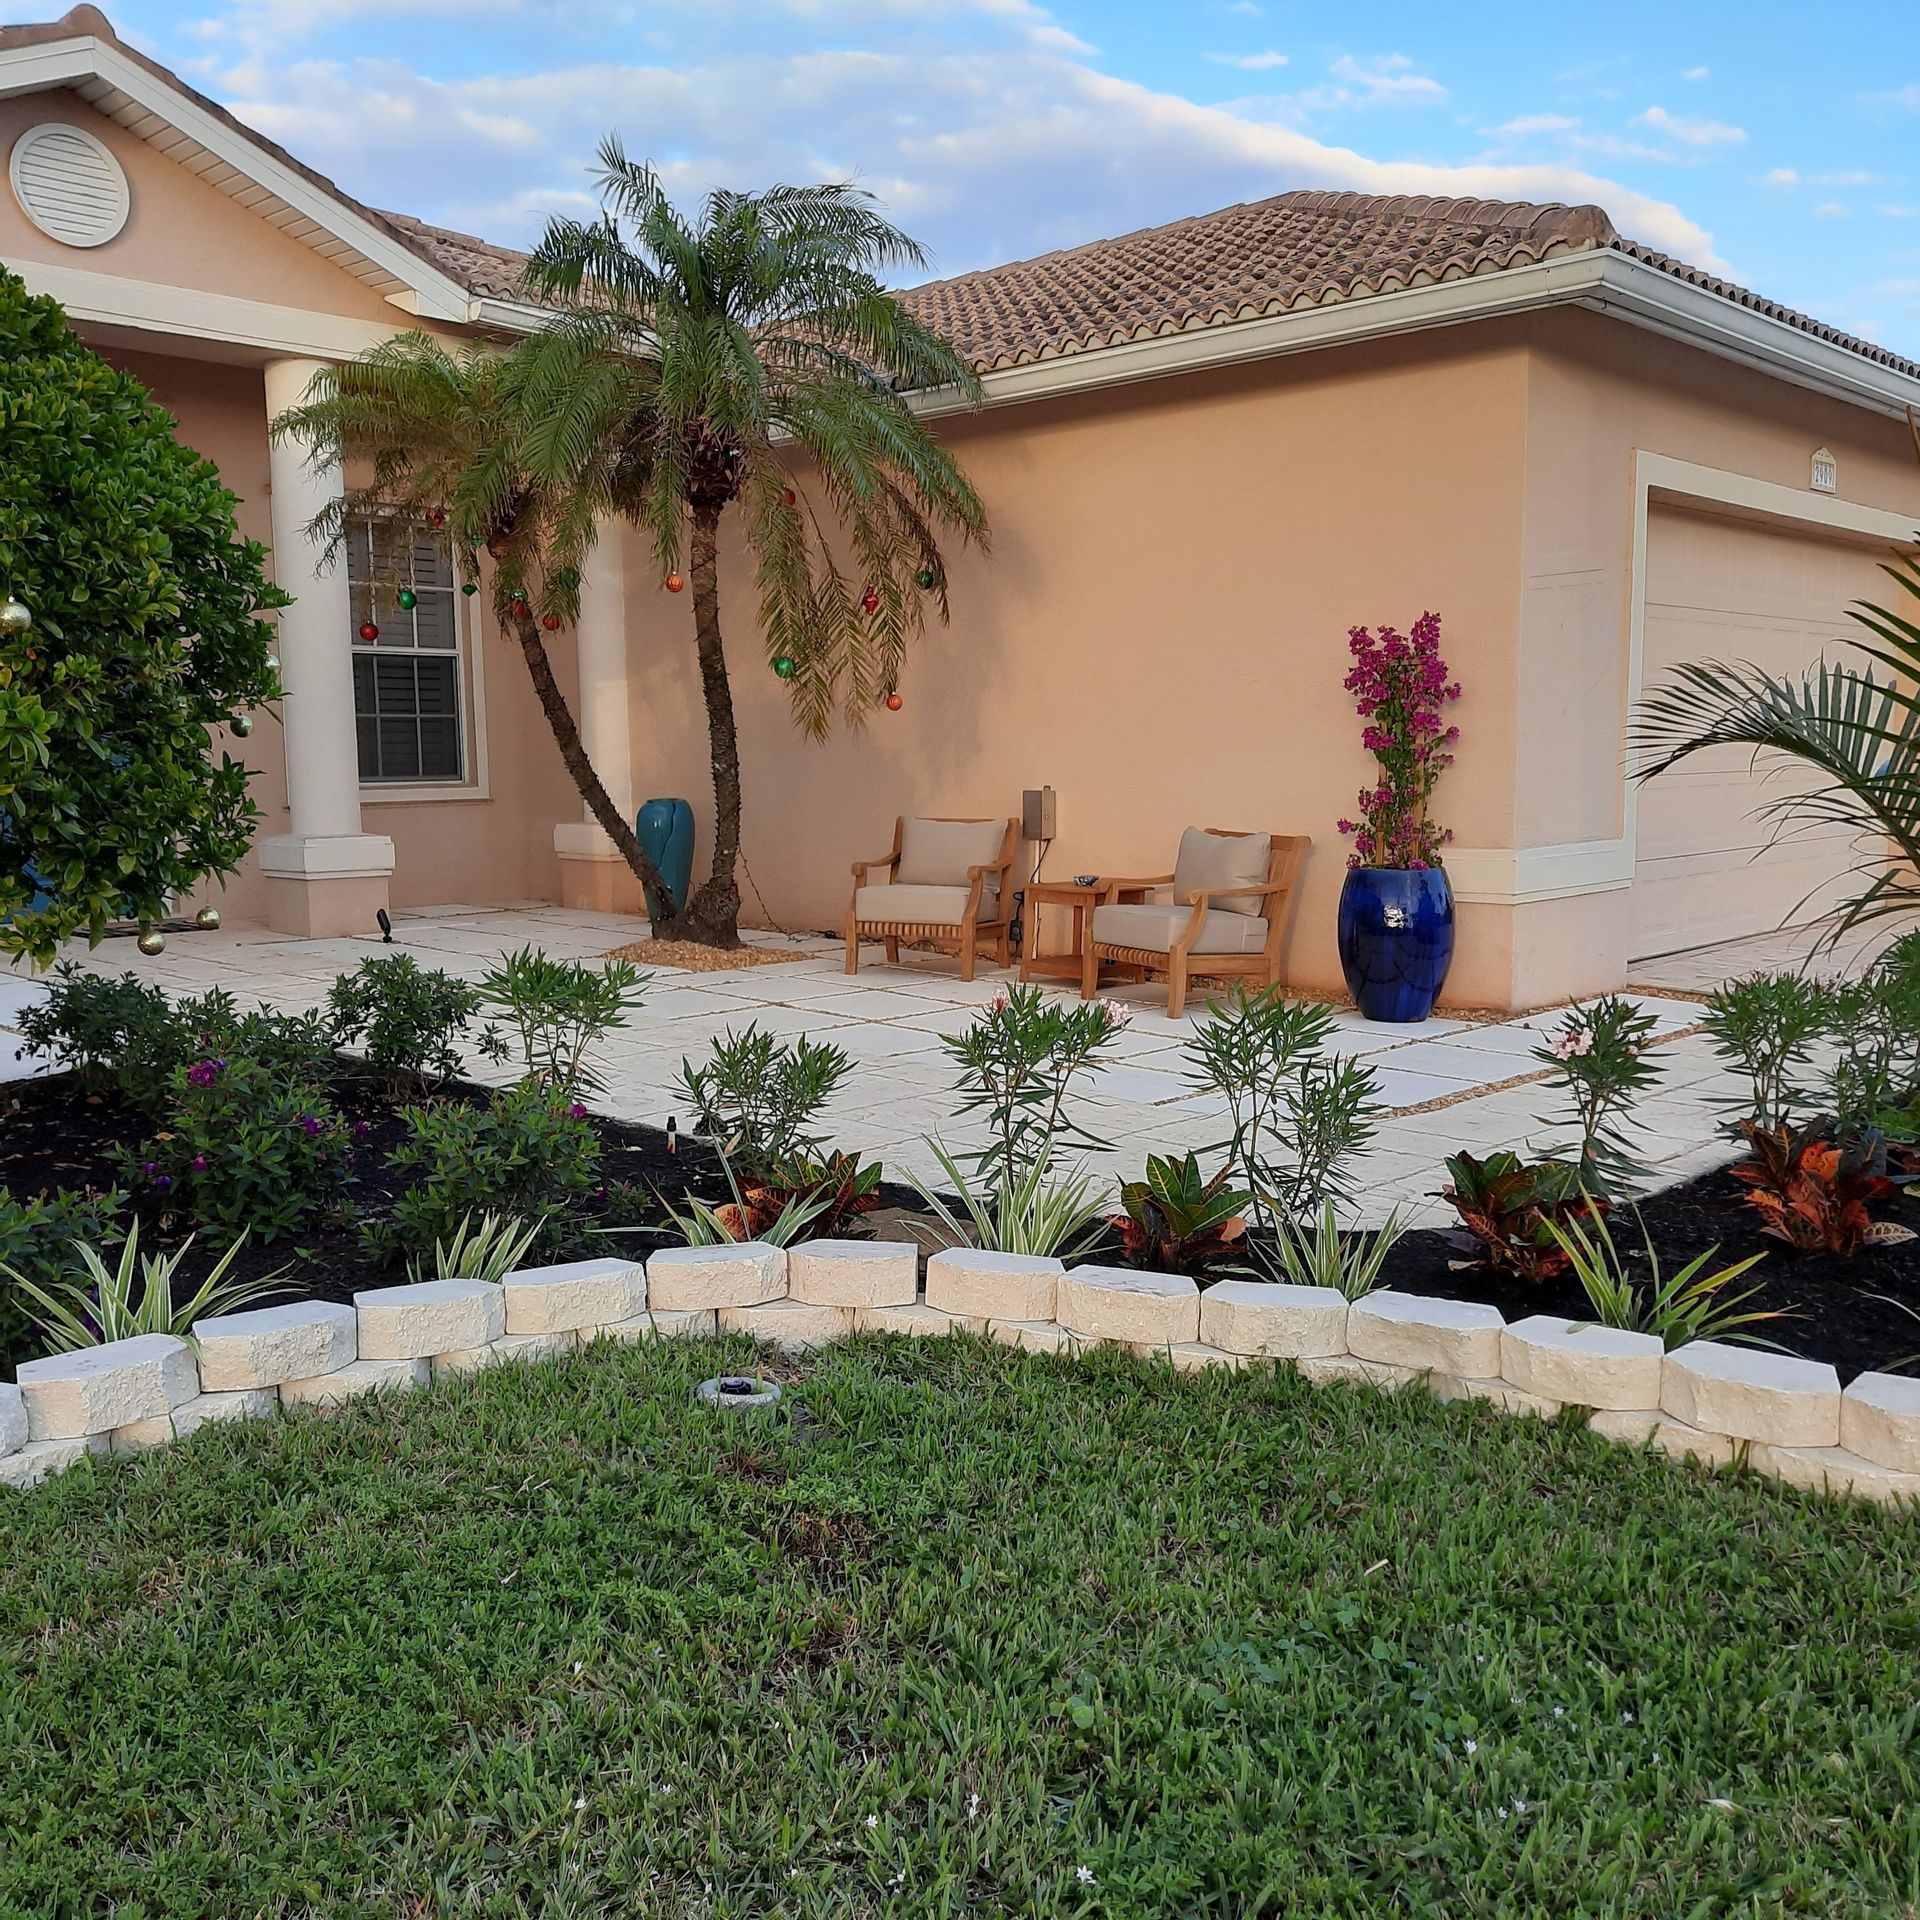



Cape Coral Backyard Renovation: The Right Project Order
A backyard renovation can look finished while still sending rainwater toward your lanai, patio, or neighbor's yard. In Cape Coral, heavy downpours, flat lots, canals, swales, and wet-season soil make the order of work especially important.
The best sequence starts with drainage planning, then moves through grading, underground work, pavers or concrete, and planting. Final grading and irrigation adjustments can continue during the project, but the drainage plan should be settled before installing hard surfaces or plants.
Key Takeaways
- Plan drainage first so water has a clear route before pavers, concrete, or planting begin.
- Complete underground and rough-grade work early , while the yard is still accessible to equipment.
- Install pavers and concrete on stable, properly prepared bases after drainage paths are protected.
- Coordinate final grading and irrigation throughout the project , then fine-tune both near completion.
- Finish with planting, turf, cleanup, paver cleaning, and a detailed water-flow check.
Start With a Cape Coral Site and Drainage Assessment
Every Cape Coral backyard renovation should begin with a close look at how water moves across the property. A beautiful patio cannot correct a poor drainage plan. In fact, a new slab or paver area can make runoff problems worse if it blocks an existing path.
Walk the yard after rain if possible. Look for standing water, muddy areas, eroded soil, overflowing downspouts, and places where water collects beside the house. Check how the lot connects to swales, drainage inlets, nearby canals, or other approved discharge points. A canal-front property may have different limits and conditions than an inland lot.
The assessment should also include:
- Existing patios, walkways, concrete slabs, and retaining edges
- Downspout outlets and underground drain lines
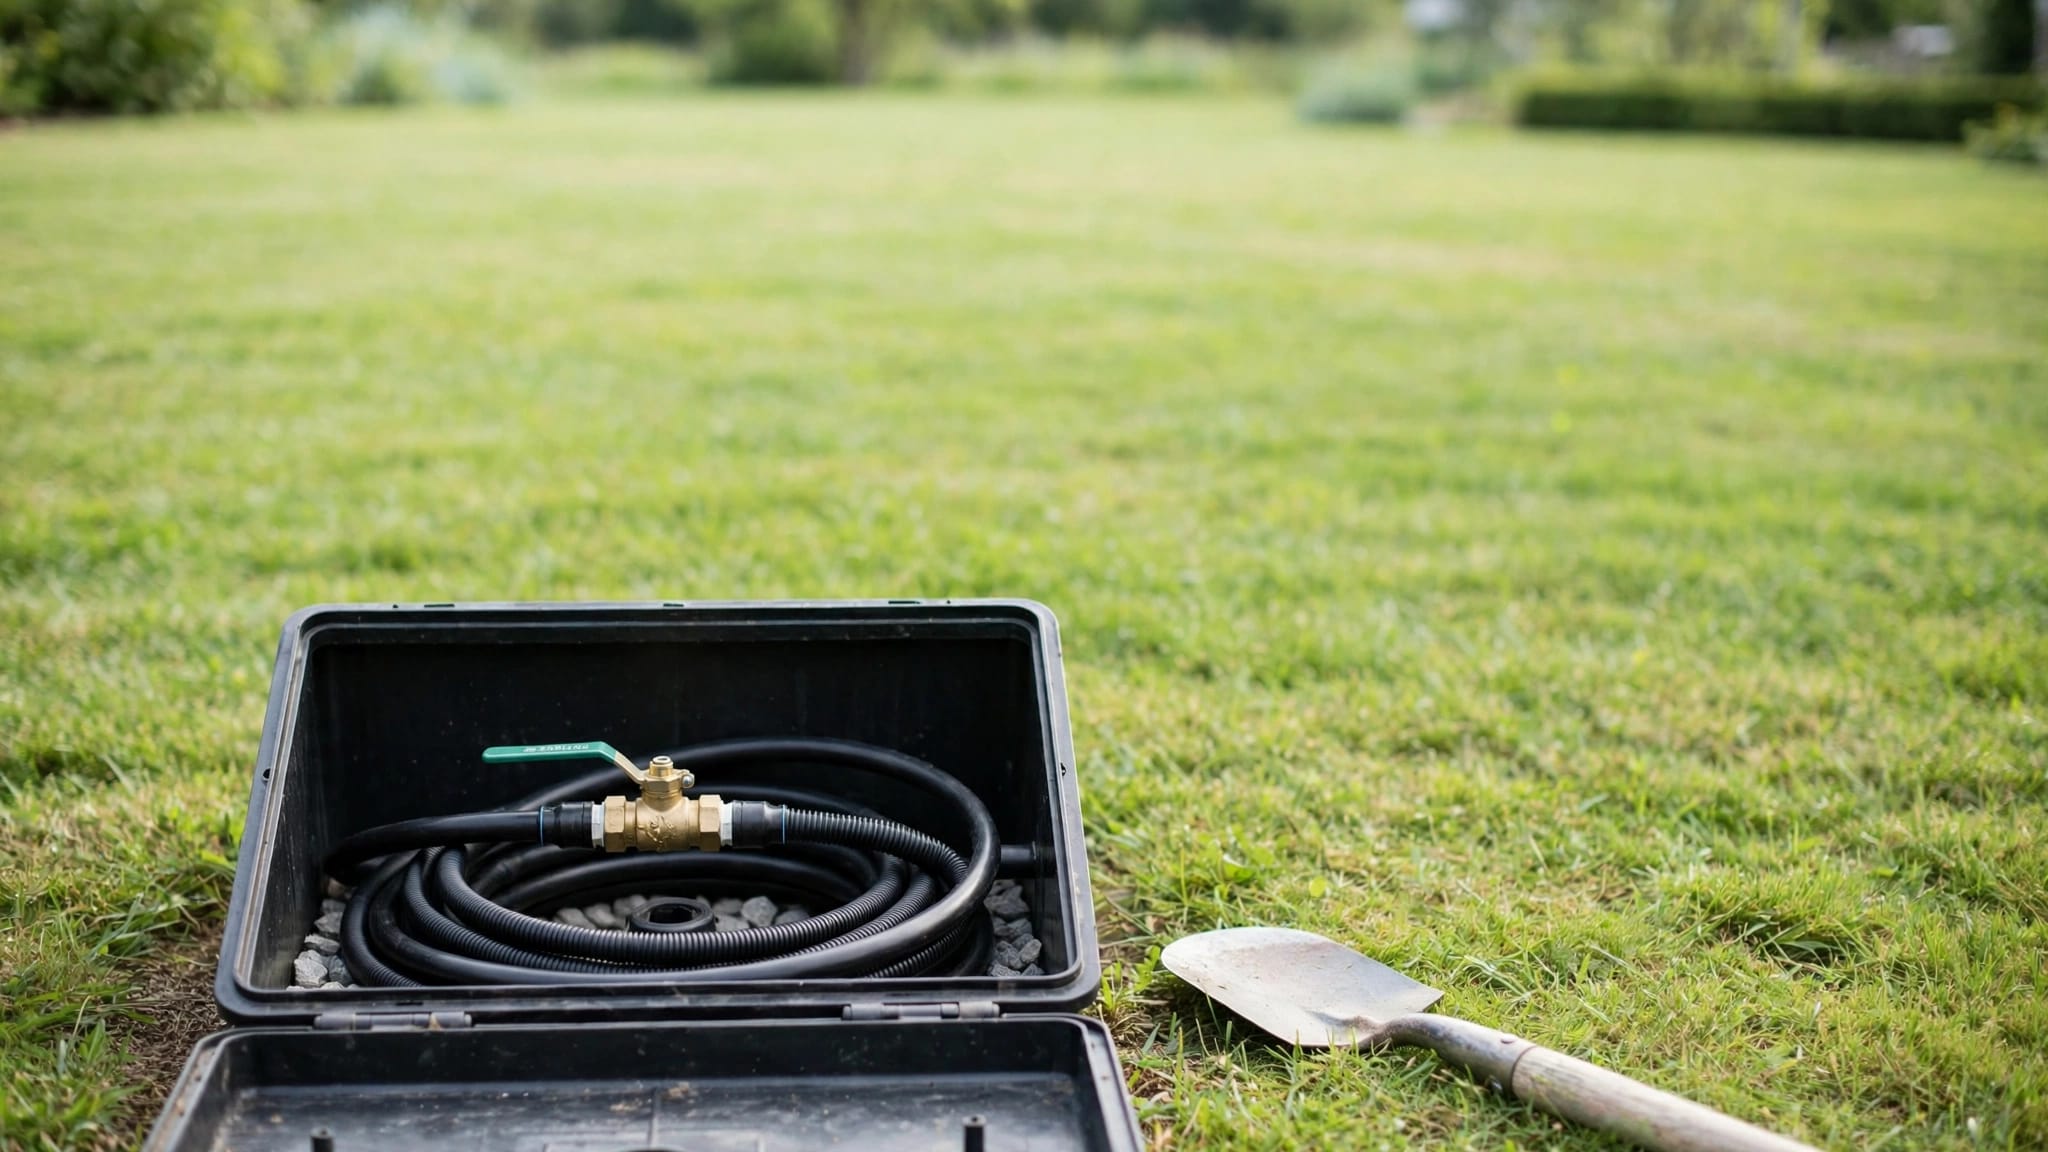
- Irrigation heads, valves, and control wiring
- Pool equipment, screen enclosures, fences, and utility locations
- Low spots near the foundation, lanai, driveway, or property line
- Trees and plants worth keeping during construction
A contractor should locate underground utilities before excavation. The project may also require city, utility, or HOA review if it changes drainage patterns, removes a swale, adds a structure, or affects a canal-side area. Requirements vary by property, so confirm them before work begins.
Drainage does not always mean installing a French drain. Depending on the site, the answer could involve surface grading, a catch basin, solid drain pipe, a downspout extension, a swale adjustment, or a combination of methods. Any underground system also needs a practical outlet and access for maintenance.
Drainage planning must be finalized before paver installation and planting. The exact final elevations can still be refined as the work progresses.
Finalize Drainage Before Hardscape Installation
Once the site assessment is complete, the contractor can establish the finished elevations and drainage route. This step connects the house, patio, yard, and property edges into one workable plan.
The drainage layout should show where water starts, where it travels, and where it leaves the property. It should also account for future surfaces. Pavers, concrete, artificial turf, mulch, and planting beds all change how rainwater moves and soaks into the ground.
For example, a patio placed at the rear door needs a deliberate slope away from the home. A planting bed beside the patio should not become a low basin unless that is part of the design. Artificial turf, sometimes searched as "artifical turf," also needs a properly prepared base and a way for water to pass through.
A good contractor will coordinate drainage with the following features:
- House and lanai elevations: Water should move away from walls, doors, and screened areas.
- Paver and concrete elevations: Hard surfaces need consistent fall without creating a trip hazard.
- Downspout discharge: Roof runoff should not empty beside a new patio or plant bed.
- Planting bed levels: Soil and mulch should stay below siding, thresholds, and other vulnerable surfaces.
- Irrigation placement: Sprinkler coverage should support plants without soaking the house or hardscape.
Drainage installation usually happens while the yard is open. Trenches, catch basins, drain lines, and outlet connections are easier to build before pavers, concrete, sod, or dense planting cover the work area. The contractor can then test the system and make rough grading adjustments.
Final grading may need several small corrections. Soil can settle around trenches, and the compacted base for a patio may alter nearby elevations. That is normal, but it should happen under a defined drainage plan rather than through last-minute guesses.
Complete Excavation, Grading, and Base Preparation
After the drainage route is approved, the crew can remove unwanted materials and prepare the yard. Demolition may include old pavers, cracked concrete, invasive plants, failing edging, or compacted soil. Salvageable materials should be identified before equipment enters the yard.
The next step is rough grading. Crews shape the soil to create the planned elevations and leave room for the materials that will follow. A patio base, concrete slab, turf system, and planting bed each need different depths and preparation.
The base beneath pavers needs special attention. It should include suitable aggregate, proper compaction, and firm edge restraints. If the base is weak or the edges are not secured, pavers can shift, settle, or spread when water reaches the area.
Concrete work follows its own preparation requirements. A concrete company may install a walkway, pad, steps, or patio slab after underground drainage is in place. Forms, reinforcement, control joints, and the planned slope should match the overall yard design. Concrete should not trap runoff against the home or force water toward a planting bed that cannot handle it.
Heavy machinery can disturb soil outside the construction zone, so grading often continues after the main excavation. Crews may need to refill low areas, compact trench backfill, or correct tire ruts before the surface materials are installed.
The order can vary slightly when pavers and concrete connect. For example, a concrete footing or slab edge may need to go in before adjacent pavers. The important point is that all elevations are coordinated before either surface is permanently installed.
Install Pavers, Concrete, and Turf on the Prepared Plan
With drainage lines protected and the rough grade established, the project can move into hardscape installation. This is where the backyard begins to take its final shape, but the work still depends on careful preparation.
Pavers are a practical choice for patios, walkways, pool surrounds, and outdoor seating areas. Their modular design allows repairs without removing an entire slab. However, they still need a stable base, clean joints, secure edges, and a layout that works with doors, steps, drains, and planting beds.
Ask the installer how the paver pattern will meet fixed features. Door thresholds, pool coping, screen enclosure posts, and existing concrete can create awkward height changes if the layout starts without a full measurement.
Concrete can work well for larger simple areas, equipment pads, walkways, and transitions. A reliable concrete company will account for access, formwork, reinforcement, curing, and control joints. The surface should also complement the paver design if both materials appear in the same backyard.
Turf installation belongs after the drainage base and major hardscape work. Natural sod needs prepared soil and irrigation coverage. Artificial turf needs a compacted aggregate base, correct edge treatment, and drainage through the system. It should never hide a recurring water problem.
Protect newly installed surfaces while other trades finish nearby. Soil, mulch, paint, and construction debris can stain pavers or clog drain openings. Keep heavy equipment away from finished edges unless the installer has approved the access plan.
Adjust Irrigation and Complete the Planting Plan
Planting comes after the main elevations and hardscape locations are established. This timing prevents new beds from being buried, compacted, or reshaped by later construction.
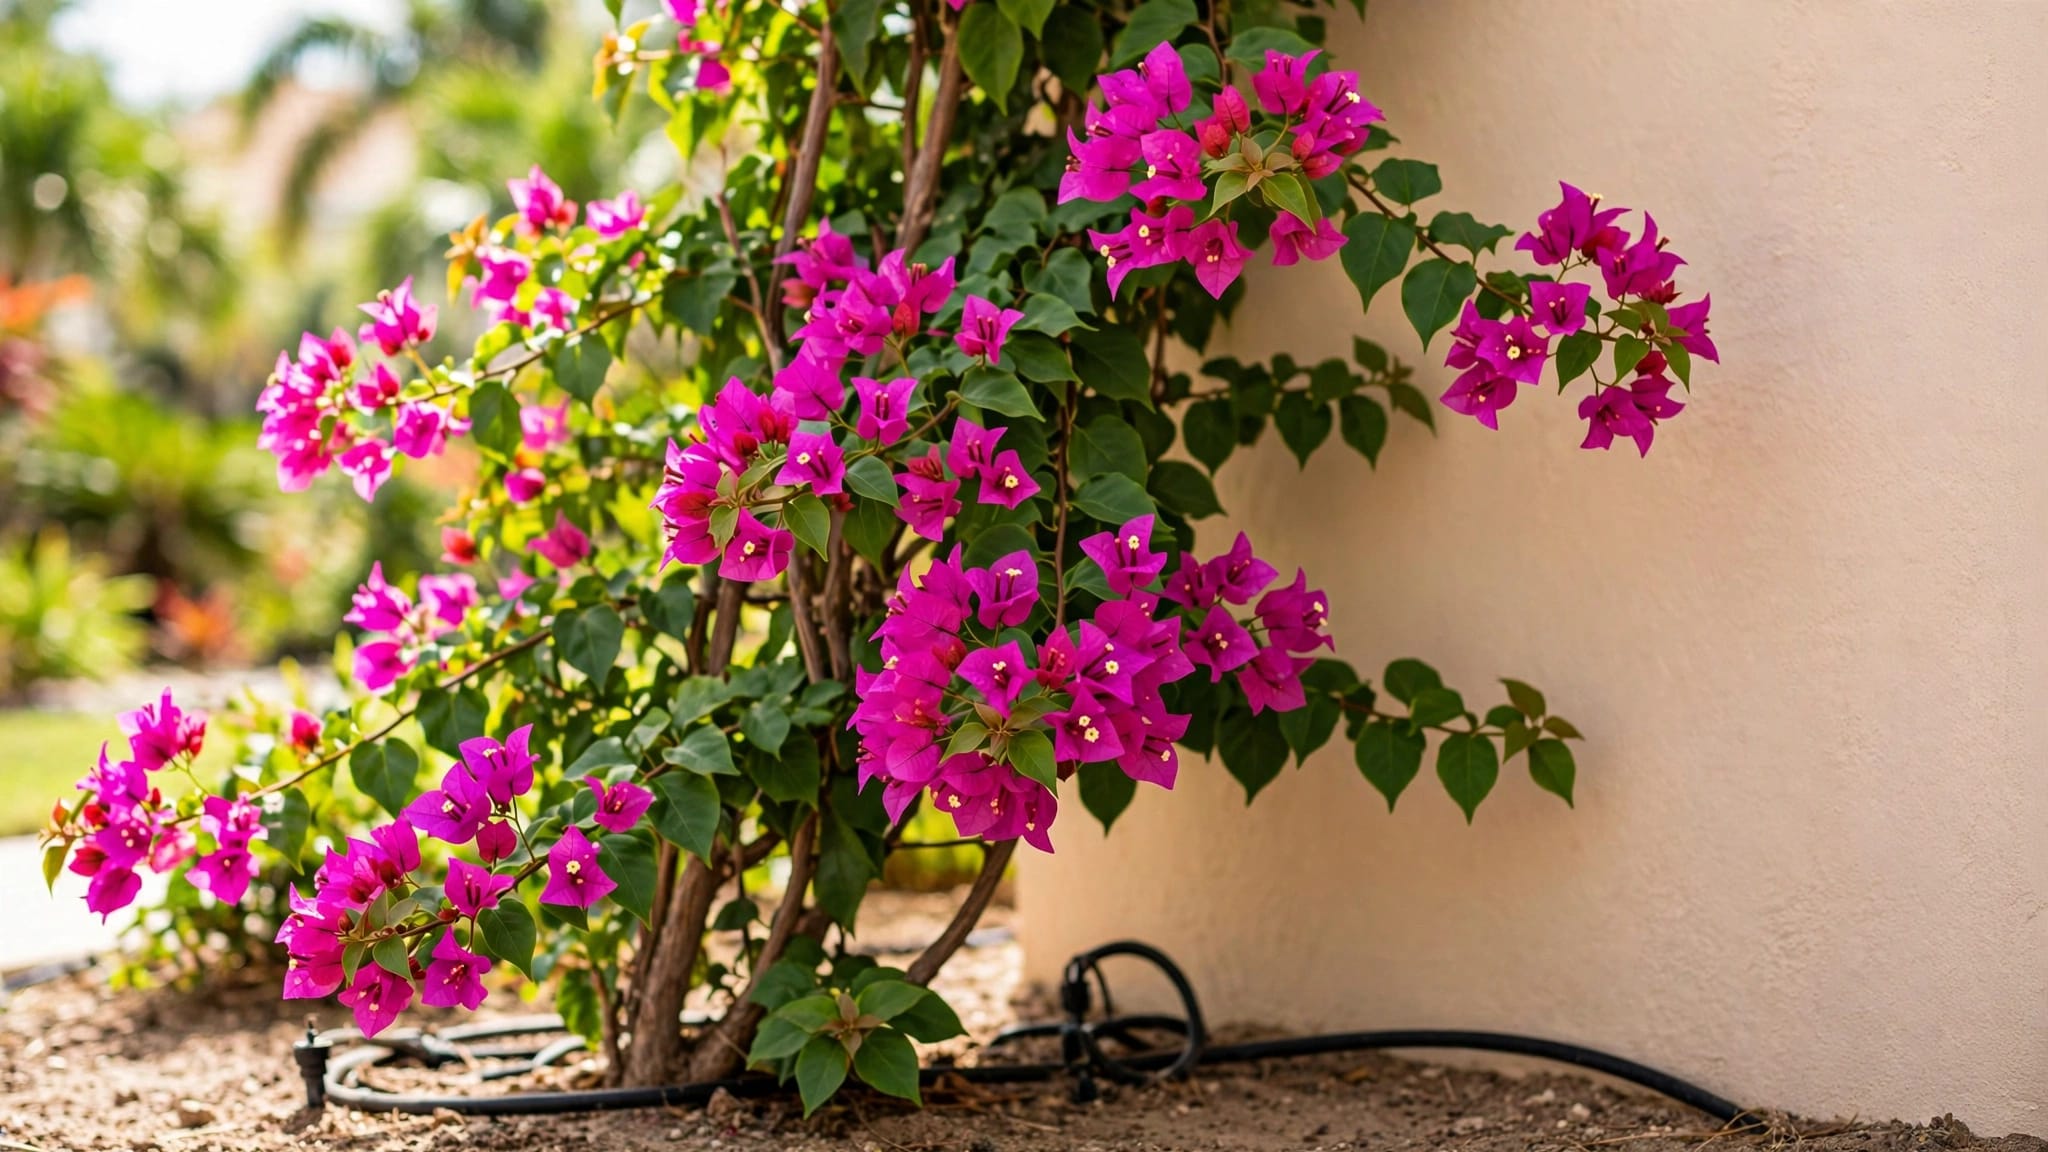
The planting plan should match Cape Coral's heat, sun exposure, salt conditions on some canal-front properties, and seasonal rainfall. Choose plants based on the actual conditions in each bed. A sunny, dry strip beside a paver walkway needs a different approach than a damp corner near a drain outlet.
Soil work may include removing poor fill, adding suitable soil, improving planting beds, and setting mulch or decorative stone at the correct level. Keep mulch away from siding, doors, and drainage openings. The finished bed should support water movement rather than block it.
Irrigation adjustments often continue throughout the renovation. Lines can be moved before pavers go down, while sprinkler heads may need final positioning after the planting layout is set. The controller should be tested after all new zones, valves, and heads are connected.
Avoid watering new plants and hardscape with the same schedule. Turf, shrubs, trees, and ornamental beds may have different needs. Overwatering can keep soil saturated around roots and send runoff onto freshly cleaned pavers.
This is also the stage for installing natural sod, artificial turf, mulch, stone, edging, and smaller landscape features. The yard should look complete, but the crew still needs to inspect its performance before closing the project.
Finish With Cleanup, Testing, and Maintenance
Final inspection should happen after every major element is in place. Run the irrigation system and check for broken heads, overspray, leaks, and poor coverage. Confirm that water moves away from the house and drains through the intended route.
Walk the yard during a controlled hose test if weather does not provide rain. Watch patio edges, downspouts, planting beds, drains, and low points. A hose test cannot replace a full storm, but it can reveal obvious flow problems before the crew leaves.
Paver cleaning belongs near the end, after construction dust, soil, and mortar residue are removed. The correct cleaning method depends on the paver material and joint sand. Aggressive washing can remove joint sand or push debris into drains, so the surface should be cleaned with suitable equipment and pressure.
Sealing is optional and should follow the paver manufacturer's guidance. The surface needs to be clean and dry first. Ask whether the sealer changes the color, sheen, or slip characteristics before approving the work.
Keep a simple maintenance plan for the finished yard. Clean drains and catch basins, inspect downspout outlets, adjust irrigation by season, and watch for soil settling near trenches. Regular paver cleaning can also help remove dirt before it becomes difficult to lift.
Conclusion
A successful Cape Coral backyard renovation starts below the surface. Finalize drainage before pavers, concrete, planting, or turf cover the yard, then coordinate grading and irrigation adjustments as each part takes shape.
The right order protects the home, supports stable hardscape, and gives plants a healthier place to grow. When rain arrives, a finished backyard should move water where the plan intended, not reveal problems that were hidden under a new patio.