


How to Check a Cape Coral Yard Slope Before a Patio
A patio can look level and still send rain toward your home. Before ordering pavers or calling a concrete company, measure the Cape Coral yard slope and identify how water moves across the property.
A simple grade check can reveal whether the patio needs excavation, fill, drainage work, steps, or a retaining edge. It also helps connect your patio plan with landscaping, irrigation, and future lawn changes. Start by separating three related measurements that are easy to confuse.
Understand patio slope, yard drainage, and finished elevation
Patio slope is the pitch across the finished patio surface. It usually directs water away from the house. A common starting point for hardscape planning is a 1% to 2% pitch, but the final design should match the site and current local requirements.
Yard drainage describes the larger flow pattern. It includes low areas, roof runoff, neighboring grades, swales, drains, and the place where water can legally discharge. A patio can have the correct pitch and still drain into a low part of the yard.
Finished elevation is the planned height of the completed patio surface compared with a fixed reference, such as the house slab, threshold, existing grade, or a surveyed elevation. This measurement affects steps, door clearances, base depth, and flood-related concerns.
These measurements work together, but they answer different questions. The yard slope tells you what exists. The patio pitch tells you how the surface will shed water. Finished elevation tells you where the new surface will sit.
Measure the existing yard grade before excavation
Choose a straight line across the proposed patio area. Measure in the direction water should travel, usually away from the house. Avoid measuring across a mound, planting bed, or visible depression unless that feature will remain in the final design.
Use stakes and a line level
Follow these steps for a basic rise-over-run measurement:
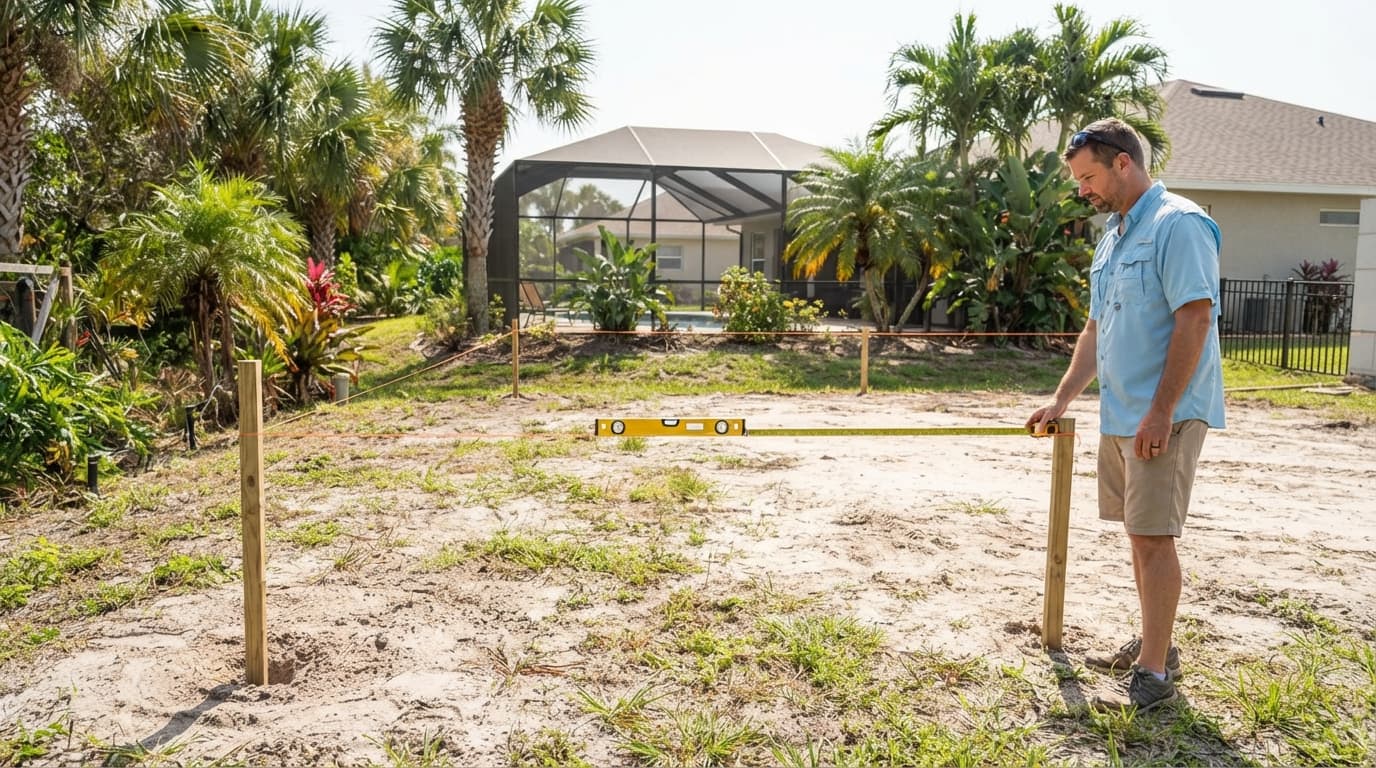
- Drive one stake near the house and a second stake near the planned patio edge.
- Stretch string tightly between the stakes. Attach a line level and adjust the string until it reads level.
- Measure the horizontal distance between the stakes in feet.
- Measure the vertical distance from the string down to the ground at each stake.
- Repeat the test along a second line to catch cross-slope or an unexpected low spot.
If the ground at the outer stake sits 6 inches lower than the ground near the house, the yard drops 6 inches across that distance.
Use this formula:
Slope percentage = vertical change ÷ horizontal distance x 100
Convert the horizontal distance to inches before calculating. For example, a 6-inch drop across 20 feet equals:
6 ÷ 240 x 100 = 2.5%
For safety, call 811 before driving stakes or excavating. Wear eye protection and gloves, and stop work during lightning or heavy rain. A laser level can provide faster readings across a wider yard, but keep the tool stable and verify its setup before recording measurements.
Calculate the Cape Coral yard slope and patio pitch
Use rise-over-run for the patio surface
For a proposed patio, measure the distance from the house-side edge to the outside edge. Then choose the intended pitch and calculate the required drop.
Required drop = patio length x slope percentage
For a 20-foot patio with a 1.5% pitch:
20 feet x 0.015 = 0.30 feet
Convert 0.30 feet to inches:
0.30 x 12 = 3.6 inches
The finished patio surface should fall about 3.6 inches across those 20 feet, subject to the design, drainage plan, and local review.
Work through a finished-elevation example
Suppose the existing yard drops 6 inches over 20 feet. You plan to place the patio surface 4 inches above the existing ground at the house-side edge. The patio will then drop 3.6 inches toward the outer edge.
The outer patio elevation would be:
4 inches - 3.6 inches = 0.4 inches above the house-side ground reference
However, the existing outer ground is already 6 inches lower than the house-side ground. Therefore, the patio edge would sit about 6.4 inches above the existing outer grade.
That difference may require excavation, compacted fill, a step, or an edge treatment. It also shows why finished elevation cannot be calculated from patio pitch alone.
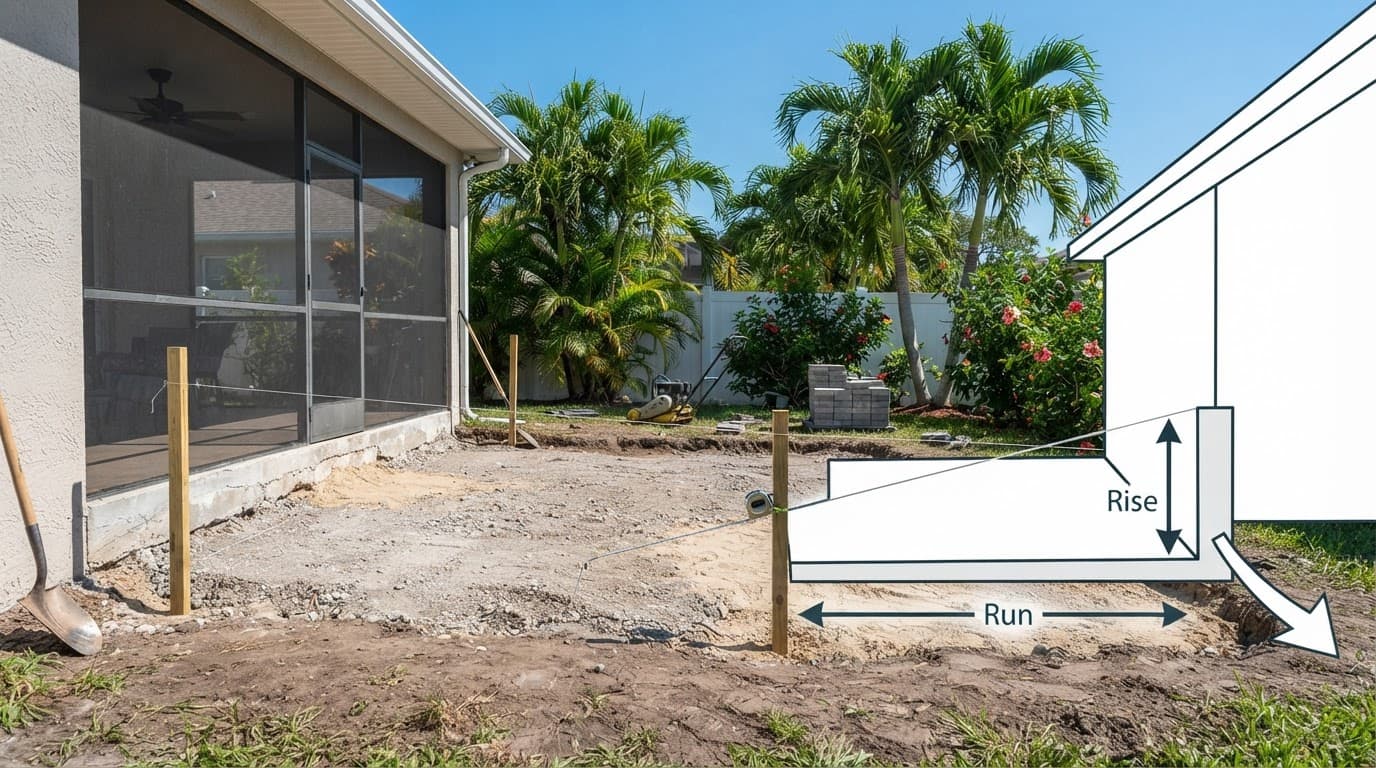
Record measurements at the house, patio corners, outer edge, nearby doors, and any drain locations. A written elevation sketch gives your installer better information than a single slope percentage.
Plan drainage and base preparation together
The patio should move water away from the home without creating a new problem at the property edge. Check where downspouts discharge, whether the yard has a low corner, and whether nearby paving already holds water.
Good Cape Coral backyard renovation project order puts drainage and grading before hardscape installation. This matters because pavers, concrete, mulch, sod, and artificial turf all change how rainwater travels.
For pavers, many residential patio installations use about 4 to 6 inches of compacted crushed stone and approximately 1 inch of bedding sand. Soil conditions, drainage needs, and site elevation can change that depth, so compare your measurements with this Cape Coral paver base depth guide before excavation.
A concrete patio needs properly prepared subgrade, formed edges, reinforcement when required, and control joints suited to the design. If the patio meets a driveway, pool deck, wall, or step, coordinate the elevations with a concrete company before any surface is installed.
Plan lawn transitions at the same time. Artificial turf needs a stable, draining base, while sod needs prepared soil and irrigation coverage. After installation, paver cleaning helps keep joints, edges, and drainage paths clear of debris and algae.
Confirm Cape Coral permits and site constraints
Cape Coral's current residential Concrete Slab and Pavers Guideline was revised in January 2026. It lists a site plan, an Impervious Surface Calculation Worksheet, and a Burrowing Owl Gopher Tortoise Affidavit among the always-required documents for residential pavers and slabs.
The city counts patios and pavers as impervious surface because hard surfaces restrict water from entering the soil. In R-1 and RML zoning districts, the worksheet states that impervious surfaces cannot exceed 60% of the property area. Your patio plan should account for existing driveways, walkways, pool areas, and other hard surfaces.
As of July 1, 2026, Cape Coral requires new permit applications and related permitting activity through its EnerGov online portal, including owner-builder applications. Requirements can vary with the parcel, flood zone, walls, steps, and structural details.
If the property is in a FEMA Special Flood Hazard Area, Lee County guidance may require an elevation certificate. Flood-zone rules concern more than the patio's surface pitch, so confirm the applicable finished elevations with the City of Cape Coral, Lee County Building and Permitting Services, a qualified contractor, or a survey professional before work begins.
Quick Cape Coral patio slope checklist
- Measure the existing grade in at least two directions.
- Calculate the planned patio pitch with rise-over-run.
- Mark the house reference, patio corners, and outer finished elevation.
- Check downspouts, low areas, drains, and property-edge flow.
- Include the patio in the impervious-surface calculation.
- Call 811 before driving stakes or digging.
- Confirm current permits, flood-zone rules, and drainage requirements locally.
- Get professional help when the site needs fill, walls, steps, drains, or major grading.
Conclusion
A reliable patio plan starts with more than a level-looking yard. Measure the existing Cape Coral yard slope , calculate the patio's surface pitch, and set a finished elevation that works with doors, drainage, and surrounding grades.
Those numbers give your installer a clear starting point and help prevent standing water, uneven edges, and expensive changes after excavation. When the grade is complex, confirm the design with the proper Cape Coral or Lee County authority and a qualified local professional before building.