


Cape Coral Landscape Inventory Checklist Before Design
A beautiful yard can still fail if the design misses a drainage path, irrigation line, or HOA restriction. A Cape Coral landscape inventory gives your designer the facts needed to plan around Southwest Florida's heat, heavy rain, sandy soil, salt exposure, and hurricane conditions.
Walk the property before your consultation, record what you see, and gather the documents that affect construction. This preparation helps turn a general landscaping idea into a practical design that fits your home, budget, and maintenance preferences.
Why Complete a Cape Coral Landscape Inventory First
A site inventory gives the designer a working picture of the property before plant choices or hardscape materials enter the plan. It also helps separate problems that need correction from features worth preserving.
Turn observations into a usable design brief
Write down what you want the yard to do. You may need a safer walkway, a larger entertaining area, more privacy, a lower-maintenance lawn, better drainage, or improved curb appeal.
Also record how you use each area:
- Note where children, pets, guests, or outdoor furniture usually move.
- Mark views you want to keep and areas that need screening.
- Identify spaces that receive frequent foot traffic.
- Rank must-have improvements above decorative additions.
- State how much weekly maintenance you are willing to handle.
A clear priorities list helps your designer create Cape Coral landscape design and installation recommendations that match your daily routine.
Separate existing conditions from future improvements
Photograph the yard before anything is removed. Include the house, pool cage, lanai, driveway, fences, palms, planting beds, irrigation heads, drains, pavers, concrete, lighting, and utility equipment.
Mark features that must remain, such as mature palms, air-conditioning units, pool equipment, electrical panels, hose bibs, septic components, and screened enclosures. Existing features can limit access, planting space, grading, and equipment movement.
What to Record During the Site Walk
Walk the property in daylight, then return after heavy rain if possible. Cape Coral's rainy season runs from June through September, so water movement may look different during a dry week than during a storm.
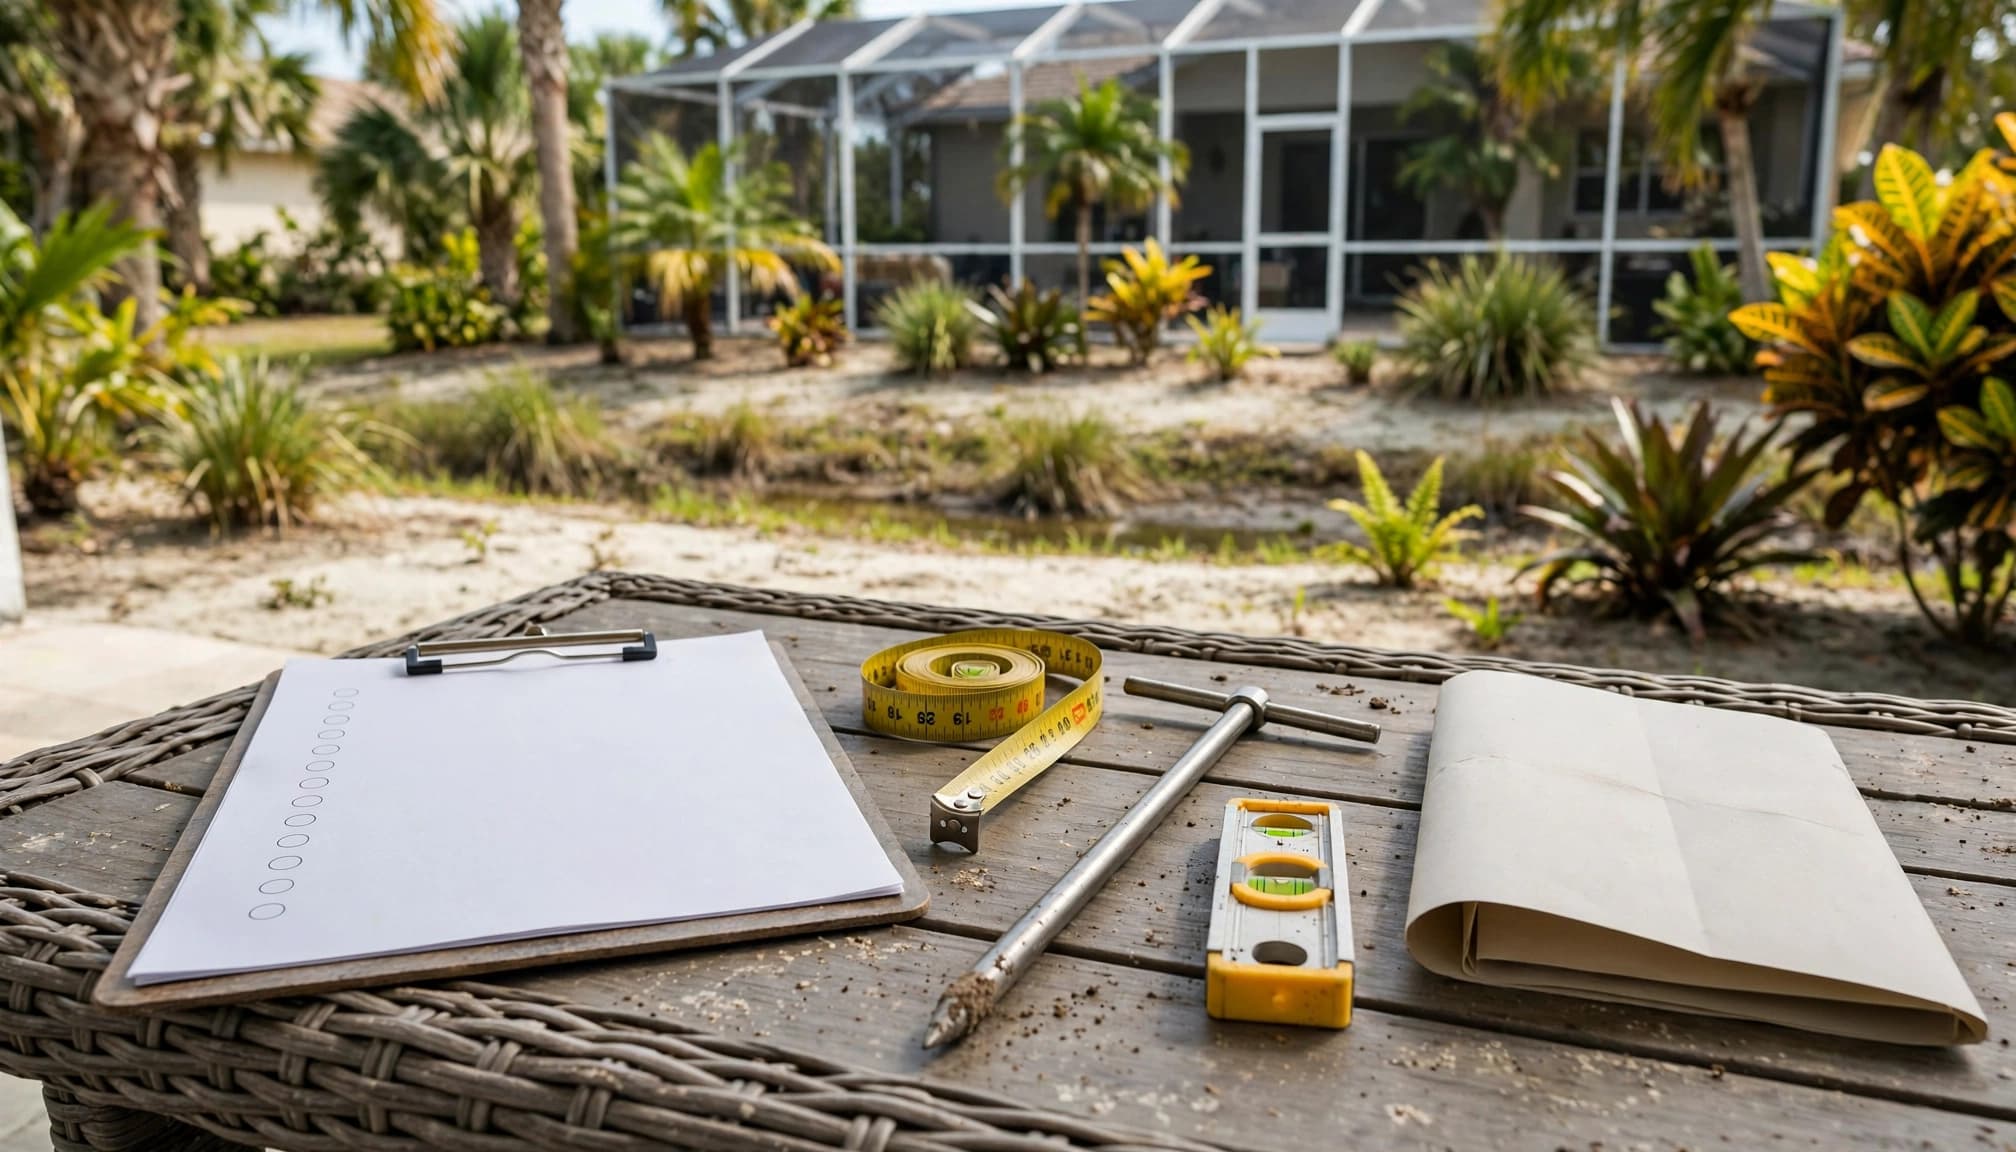
Measure the property and document access
Record approximate lot dimensions, side-yard widths, driveway clearance, gate widths, and the distance between the house and property lines. A designer needs these details to judge whether materials and equipment can reach the work area.
Add the following to your notes:
- Locate fences, gates, walls, pools, lanais, sheds, and outdoor structures.
- Photograph narrow passages where materials may need to pass.
- Mark steps, slopes, low areas, and changes in elevation.
- Note overhead wires, utility boxes, meters, and service panels.
- Identify easements, setbacks, drainage areas, and property-line concerns.
- Confirm whether a neighboring fence or structure crosses the apparent boundary.
A recent survey, site plan, or closing document can help, but the designer still needs to verify conditions in the field.
Map sun, shade, wind, and plant health
Note which areas receive full sun, morning sun, afternoon sun, or shade from the home and palms. Include seasonal changes when you know them. A sunny area in winter may receive more shade after tropical plants mature.
Inspect every existing palm and tropical plant for dead growth, leaning trunks, exposed roots, disease symptoms, or signs of storm damage. Record which plants you want to preserve, relocate, replace, or remove.
Wind exposure matters near open lots, canals, corners, and tall structures. Salt exposure also deserves attention on waterfront properties or homes exposed to coastal air. These conditions influence plant selection, irrigation needs, staking, lighting materials, and long-term maintenance.
Check Cape Coral Soil, Rain, Wind, and Flood Conditions
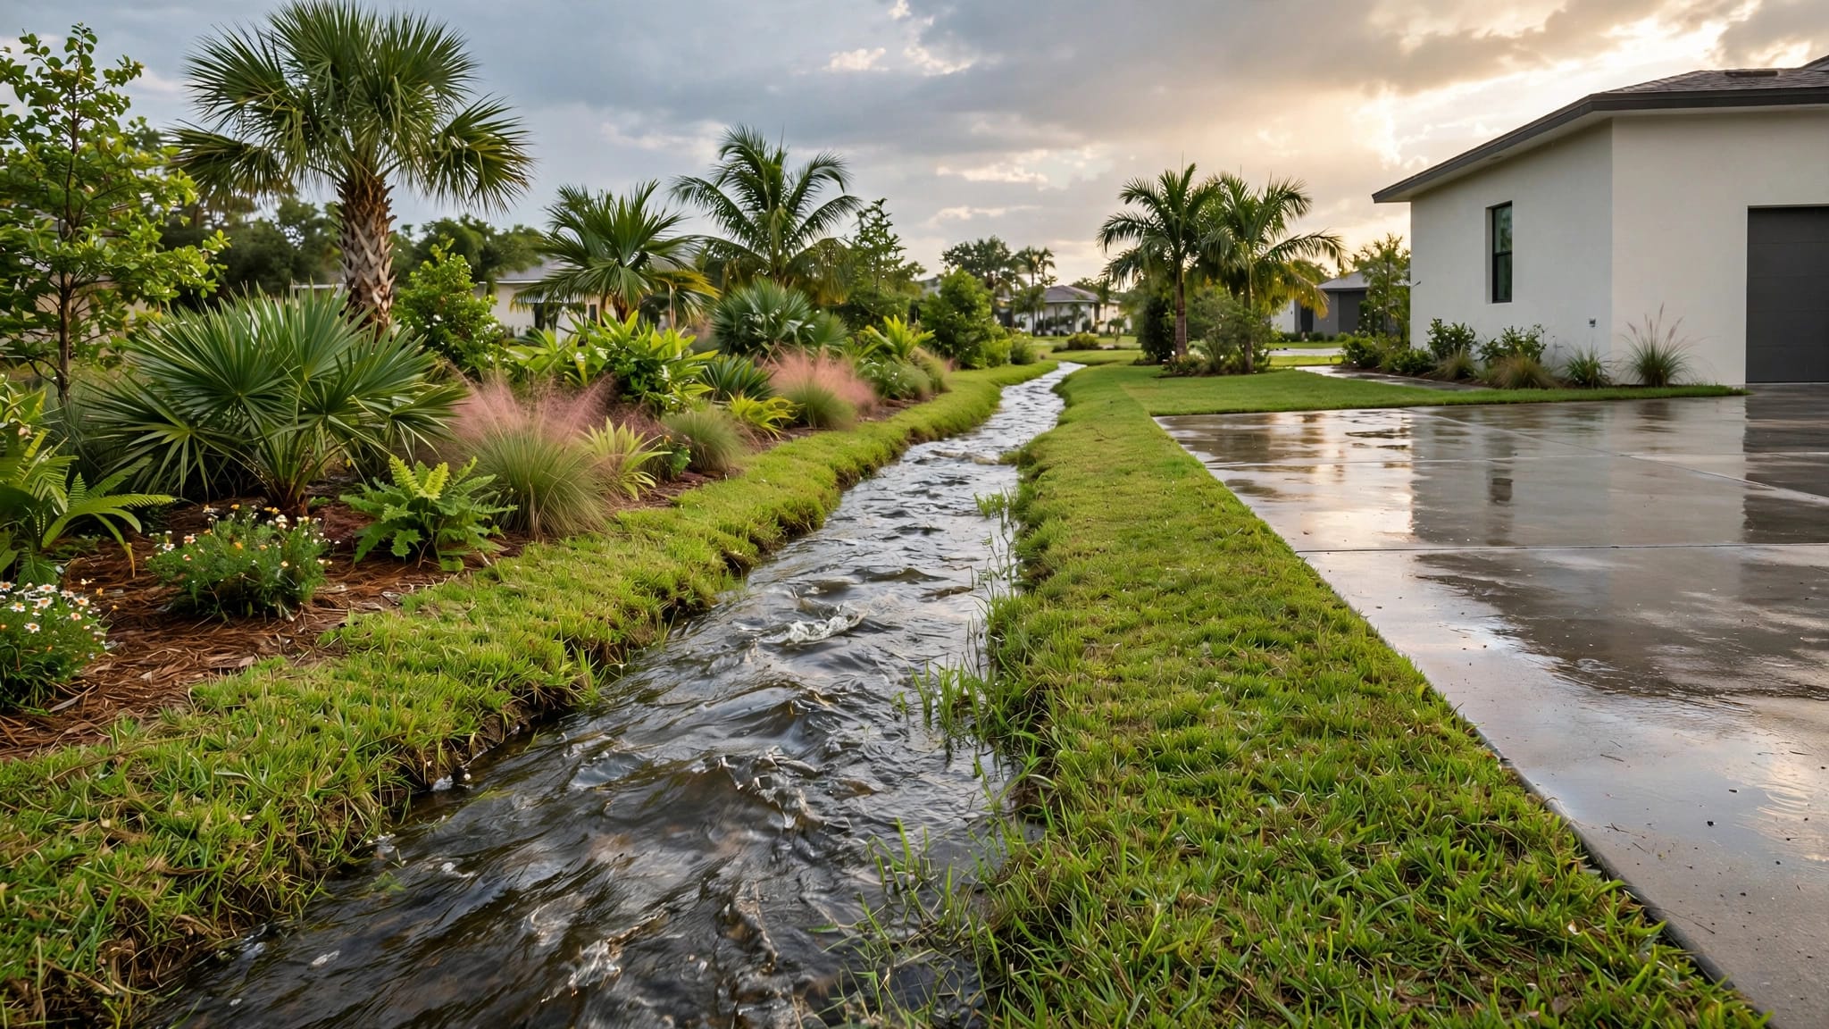
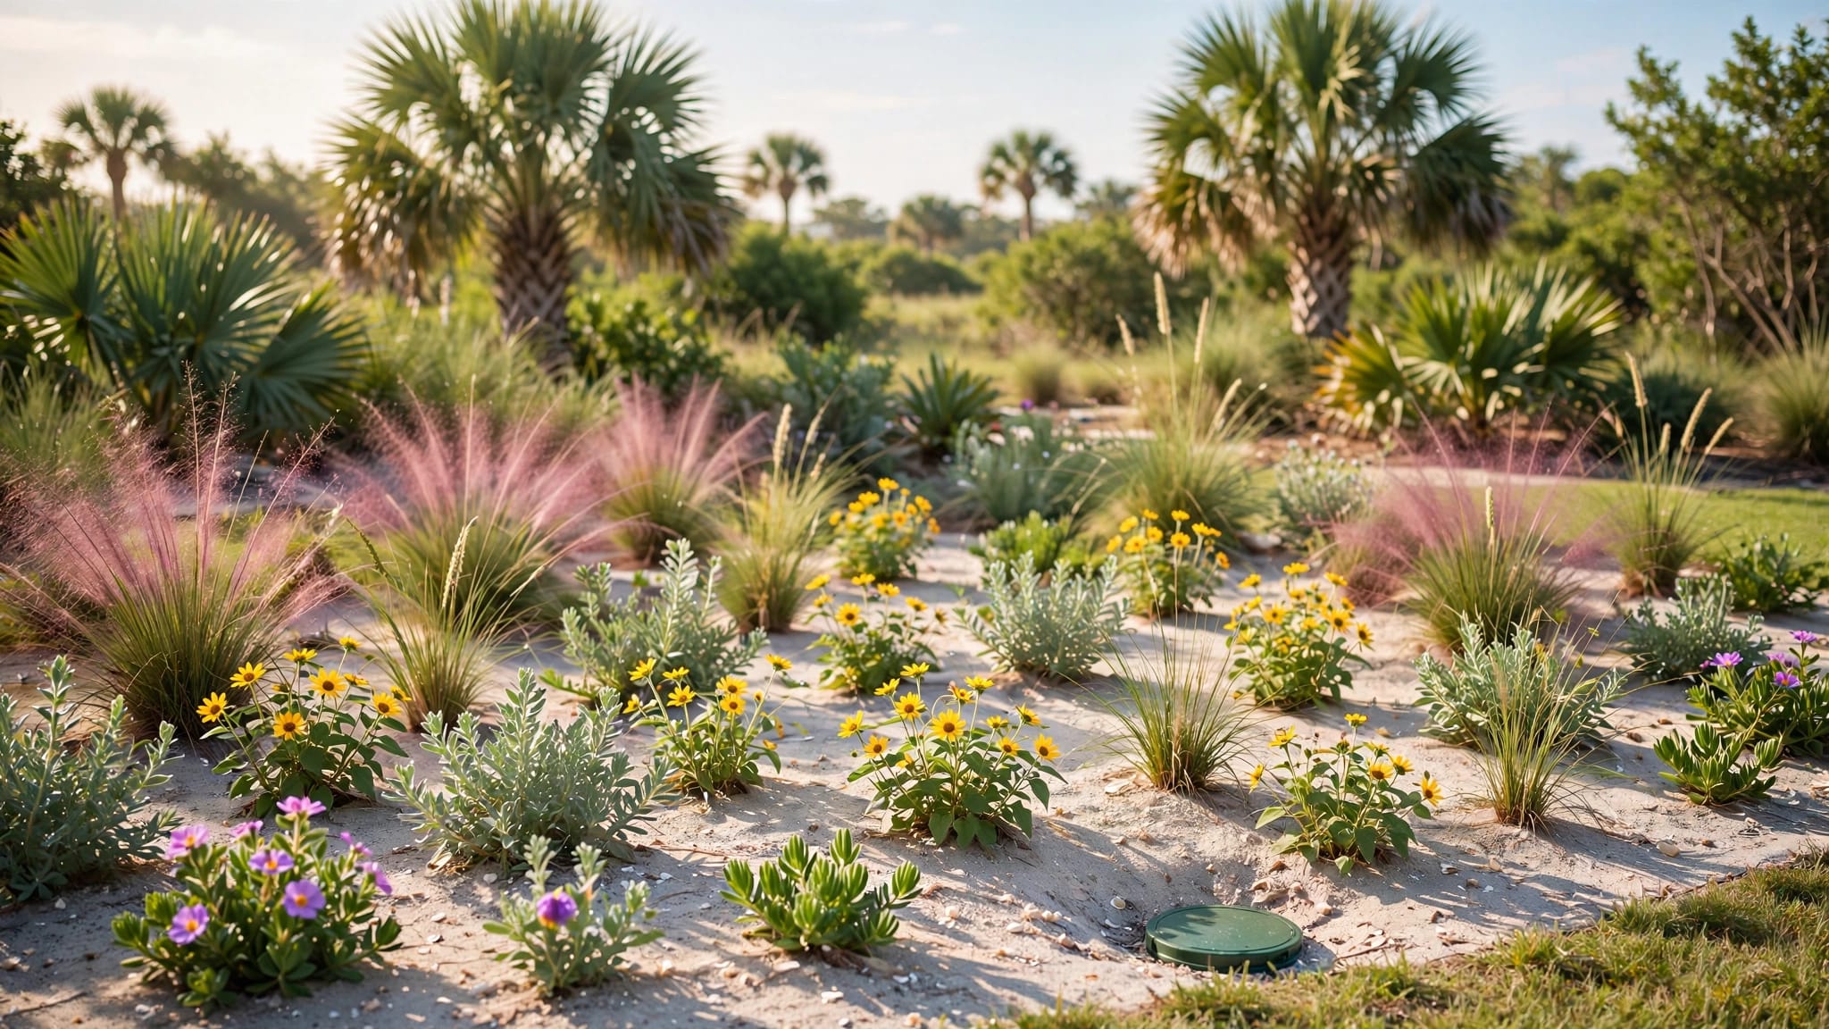
Southwest Florida yards often combine fast-draining sandy soil with compacted fill, low spots, or areas that hold water near structures. Do not assume the whole lot drains in the same way.
Inspect soil and drainage patterns
After rainfall, photograph puddles and note how long they remain. Look for water collecting near the foundation, lanai, pool deck, driveway, planting beds, or property edges.
Record whether soil is loose sand, compacted fill, shell, mulch, or a mixed surface. Also note erosion, exposed roots, washed-out mulch, and areas where irrigation creates runoff.
Ask the designer to review:
- Whether the proposed grading moves water away from structures.
- Whether a swale or existing drainage route must remain open.
- Where stormwater currently leaves the property.
- Whether a low area needs soil correction, a drain, or another solution.
- Whether new beds, pavers, or concrete could block existing flow.
- Whether the planned discharge point is appropriate and permitted.
A landscape plan should respond to actual grades and water movement, not only to a flat property sketch. Review the Cape Coral landscape installation process with these site conditions in mind.
Plan for hurricanes and strong wind
No landscape is hurricane-proof, but design choices can reduce avoidable problems. Mark trees and palms close to roofs, windows, power lines, pools, and outdoor living areas. Record any leaning plants, loose edging, weak branches, or lightweight features that could become debris.
Discuss plant spacing, mature size, root space, anchoring, removable furniture, and access for storm cleanup. Ask how the plan handles wind exposure without placing dense plantings where they could obstruct drainage or access.
Materials also need local consideration. Salt air can affect metal fixtures, light housings, fasteners, and other exposed components. Your designer should identify suitable finishes and maintenance requirements before installation.
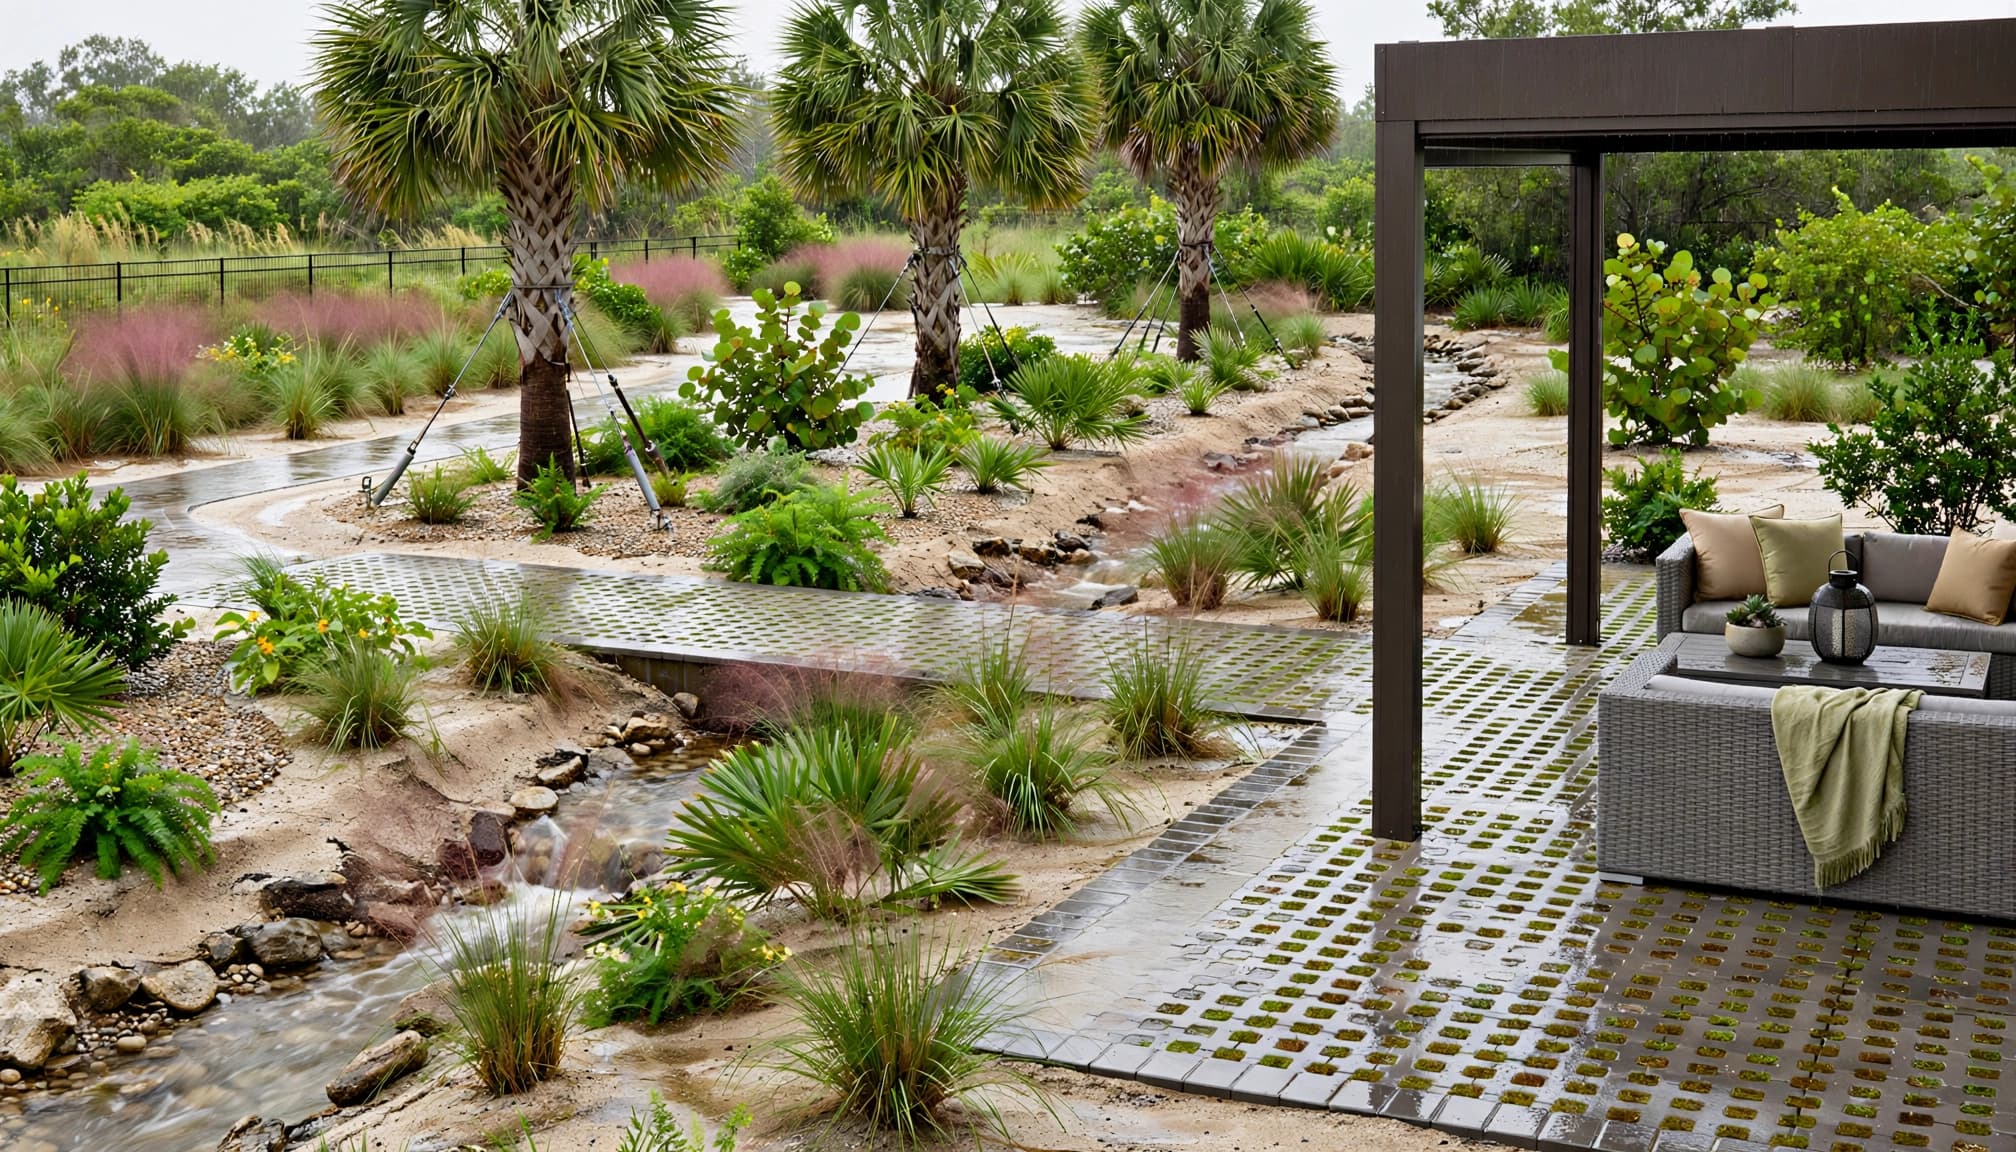
Inventory Irrigation, Utilities, Easements, and HOA Rules
Water systems and property restrictions can change the design more than a plant palette does. Record them before the first concept drawing.
Document irrigation and drainage equipment
Run each irrigation zone and note weak spray, broken heads, leaks, overspray, clogged filters, and areas that stay dry. Photograph the controller, valves, backflow device, pump equipment, and visible pipes.
Ask whether existing zones can support the proposed beds, sod, palms, or tropical plants. Different areas may need different watering patterns. Turf, shrubs, containers, and shaded beds should not automatically share one zone.
Mark French drains, catch basins, pop-up emitters, cleanouts, downspouts, discharge pipes, and drainage inlets. A clogged drain can cause standing water even when the overall grading is adequate.
Confirm utilities, easements, and community requirements
Provide available survey documents and identify known utility routes. Mark electric, gas, water, sewer, irrigation, cable, pool, and outdoor lighting lines when their locations are known. Never rely on memory alone before digging.
Ask about easements, setbacks, tree preservation rules, irrigation restrictions, stormwater requirements, and approvals for significant tree removal or large hardscapes. HOA rules may control plant types, fence heights, visible equipment, mulch or rock colors, lighting, and irrigation efficiency.
Request the current HOA guidelines before the meeting. A plan that looks attractive can still require revisions if it conflicts with community standards.
Review Lawn, Pavers, Concrete, and Other Existing Features
A good inventory does not focus only on plants. Existing surfaces and construction details affect the project's cost, access, drainage, and sequence.
Decide what happens to the lawn
Mark thin, bare, shaded, muddy, compacted, or chronically wet lawn areas. Note whether pets, foot traffic, irrigation problems, or poor soil cause the damage.
Discuss natural sod and artificial turf separately. Natural grass may suit open areas with adequate irrigation and maintenance. Artificial turf may work in worn sections, pet areas, or places where mowing is difficult, but it still needs a stable base and a route for water to leave the surface.
For standard turf areas, a common artificial turf base uses 3 to 4 inches of compacted aggregate in normal conditions. Low spots near a lanai, damp shaded zones, and side yards that collect runoff may need a different base or drainage approach. Ask for the proposed base depth, slope, edge restraint, seams, and drainage details in writing. The Cape Coral sod and artificial grass installation page can help frame that discussion.
Inspect pavers, concrete, lighting, and finishes
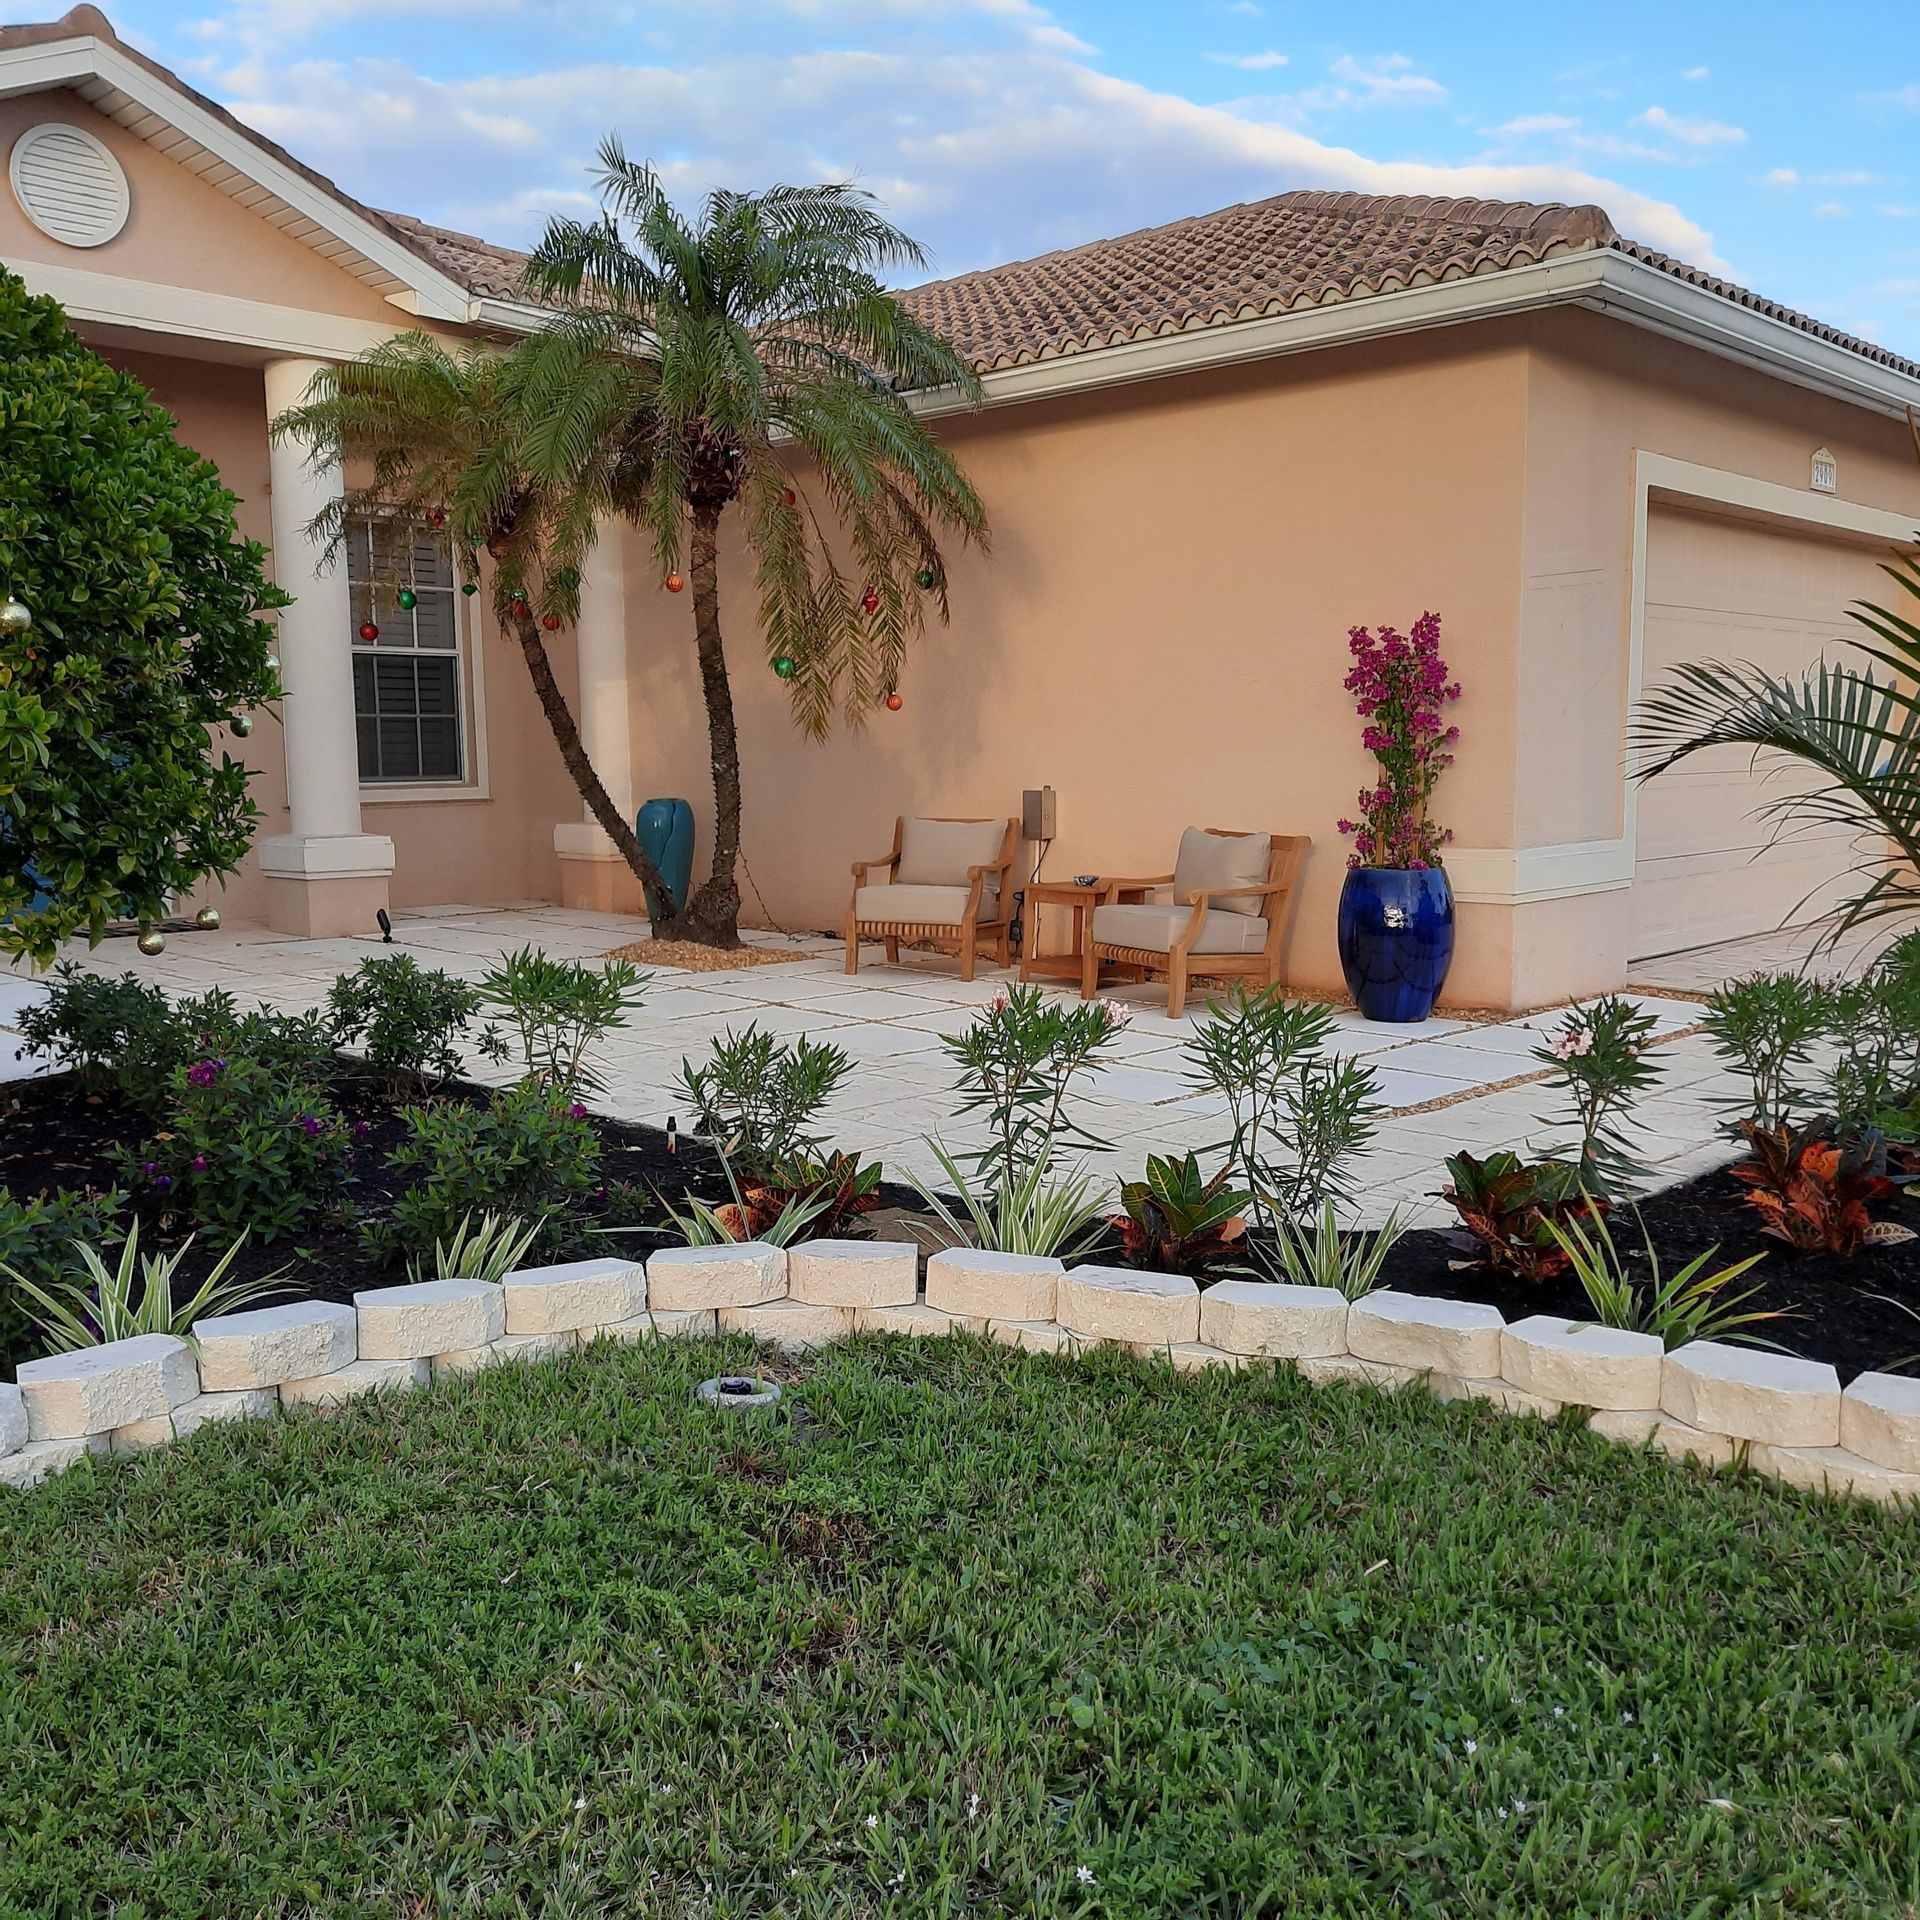
Walk every paver surface and mark sunken, cracked, loose, shifting, stained, or uneven sections. Photograph trip hazards and areas where water collects. Repair or re-leveling may make sense in some locations instead of full replacement, as outlined in the company's Cape Coral paver installation and repair services.
Record the condition of concrete patios, walkways, curbs, steps, and slabs. If a new slab, walkway, or border is planned, identify the locations of gates, drains, irrigation lines, and downspouts first. A concrete company needs accurate dimensions and a clear understanding of base preparation, access, drainage, and finished elevations.
Include lighting fixtures, transformers, outlets, low-voltage wires, edging, mulch, decorative stone, and retaining features. If existing pavers have algae or surface buildup, list paver cleaning as a maintenance issue rather than covering it with new material.
Key Takeaways for Cape Coral Homeowners
A useful Cape Coral landscape inventory should show more than property dimensions. It should capture how water moves, where utilities run, which plants can stay, and how the family uses the yard.
Before the consultation:
- Photograph the property in dry conditions and after rain.
- Record irrigation zones, drainage structures, and visible utility equipment.
- Mark palms, tropical plants, trees, hardscape, and features that must remain.
- Note soil type, standing water, erosion, shade, wind, and salt exposure.
- Gather surveys, HOA rules, permits, prior plans, and contractor records.
- Separate essential improvements from features you may phase later.
The most useful inventory connects each observation to a design question. For example, a low spot should lead to a grading and drainage discussion, while a damaged lawn should lead to a soil, irrigation, sod, or turf discussion.
What to Send the Designer Before the First Meeting
Send a short project packet several days before the consultation when possible. Early information gives the designer time to review constraints and prepare useful questions.
Include documents, photos, and measurements
Organize the following in one folder:
- A simple property sketch with approximate dimensions.
- Recent photos of the front, back, and side yards.
- Close-ups of drainage, irrigation, utility equipment, and damaged areas.
- Survey documents, plot plans, easement information, and prior landscape plans.
- HOA guidelines, approval forms, and known community restrictions.
- A list of existing plants and features you want to keep.
- A written priority list, target maintenance level, and preferred project phases.
Add a photo of every area you want changed. Include nearby doors, windows, fences, pools, air-conditioning units, and equipment so the designer can understand scale.
Explain goals, limits, and project responsibility
State whether you want a complete redesign or selected improvements. Mention your preferred materials, desired lawn type, privacy goals, outdoor living plans, lighting needs, and concerns about drainage or storm cleanup.
Ask how design, demolition, grading, soil preparation, irrigation, drainage, planting, pavers, concrete, lighting, cleanup, and follow-up adjustments will be assigned. A coordinated landscaping and hardscape installation plan can reduce conflicts between separate parts of the project.
Request an itemized proposal that identifies allowances, exclusions, disposal, permits, base materials, plant replacement terms, maintenance expectations, and change-order procedures. Clarify who verifies utilities and who handles any required approvals.
FAQ About a Cape Coral Landscape Inventory
How much detail should the inventory include?
Include enough detail for a designer to understand the entire property before visiting. Photos, approximate measurements, drainage observations, irrigation notes, HOA documents, and a priority list are a strong starting point.
Should I inspect the yard during rain?
Yes, if it can be done safely. Heavy rain reveals puddles, runoff routes, clogged drains, erosion, and areas where water approaches structures. Photos taken after rain can support the discussion during the design meeting.
Do I need to identify every underground utility?
You should identify known utilities and provide available records, but homeowners should not treat visible clues or memory as a complete utility locate. Ask the qualified professionals handling the project how utility verification will be completed before excavation.
Can I phase the project after the design meeting?
Yes. Tell the designer which improvements are essential now and which can wait. A phased plan can coordinate future irrigation, drainage, planting, pavers, concrete, lighting, and lawn work without forcing every feature into the first installation.
A Better Design Starts With Better Site Information
A Cape Coral landscape inventory helps your designer work with the property instead of guessing around it. Soil, rain, irrigation, salt, wind, utilities, easements, HOA rules, existing palms, and hardscape condition all belong in the conversation before design begins.
The strongest project packet combines clear photos, honest observations, practical priorities, and current property documents. When the first meeting starts with those details, your landscape plan has a better chance of fitting the yard, handling Southwest Florida weather, and staying useful for years.