


How to Prevent Landscape Change Orders Before Construction
Landscape change orders often begin with a small missing detail: an unclear material, an unmarked irrigation line, or a patio dimension nobody verified. Once construction starts, correcting that gap can affect labor, scheduling, drainage, and the rest of the design.
Preventing landscape change orders starts before the first shovel enters the ground. Review the plan, inspect existing conditions, confirm every selection, and put decisions in writing. These steps help homeowners separate legitimate surprises from scope gaps that should have been resolved during planning.
Why Landscape Change Orders Happen
A change order is appropriate when the owner requests work outside the approved scope or when a genuine site condition could not reasonably be identified beforehand. For example, a crew may uncover an unrecorded pipe, old slab, buried drain, or unstable area that the original plan could not account for.
Other changes are avoidable. Common examples include:
- The proposal says "pavers" without identifying the product, color, pattern, or border.
- The plan shows a planting bed but doesn't list plant quantities, sizes, or spacing.
- Irrigation lines aren't located before concrete or excavation begins.
- A drainage concern appears in the yard, but the quote doesn't identify the required solution.
- An allowance covers plants, stone, or lighting without stating the amount available.
- The homeowner and contractor are working from different plan revisions.
A legitimate unforeseen condition may still require additional work, but the contractor should explain what was found, why it affects the plan, and how it changes cost or timing. A vague description such as "extra site work" isn't enough for a homeowner to make an informed decision.
The best time to resolve a grading conflict or material mismatch is before installation, when the crew can still adjust the plan without removing finished work.
Confirm the Design and Site Conditions
A landscape plan should answer practical questions about layout, measurements, water, materials, plants, lighting, utilities, and responsibility. A beautiful drawing can still produce a change order if it doesn't match the property.
Walk the site with the designer or contractor before approving construction documents. Compare the drawing with fences, doors, pool equipment, air-conditioning units, trees, drains, gates, and areas needed for equipment access.
Review the layout and dimensions
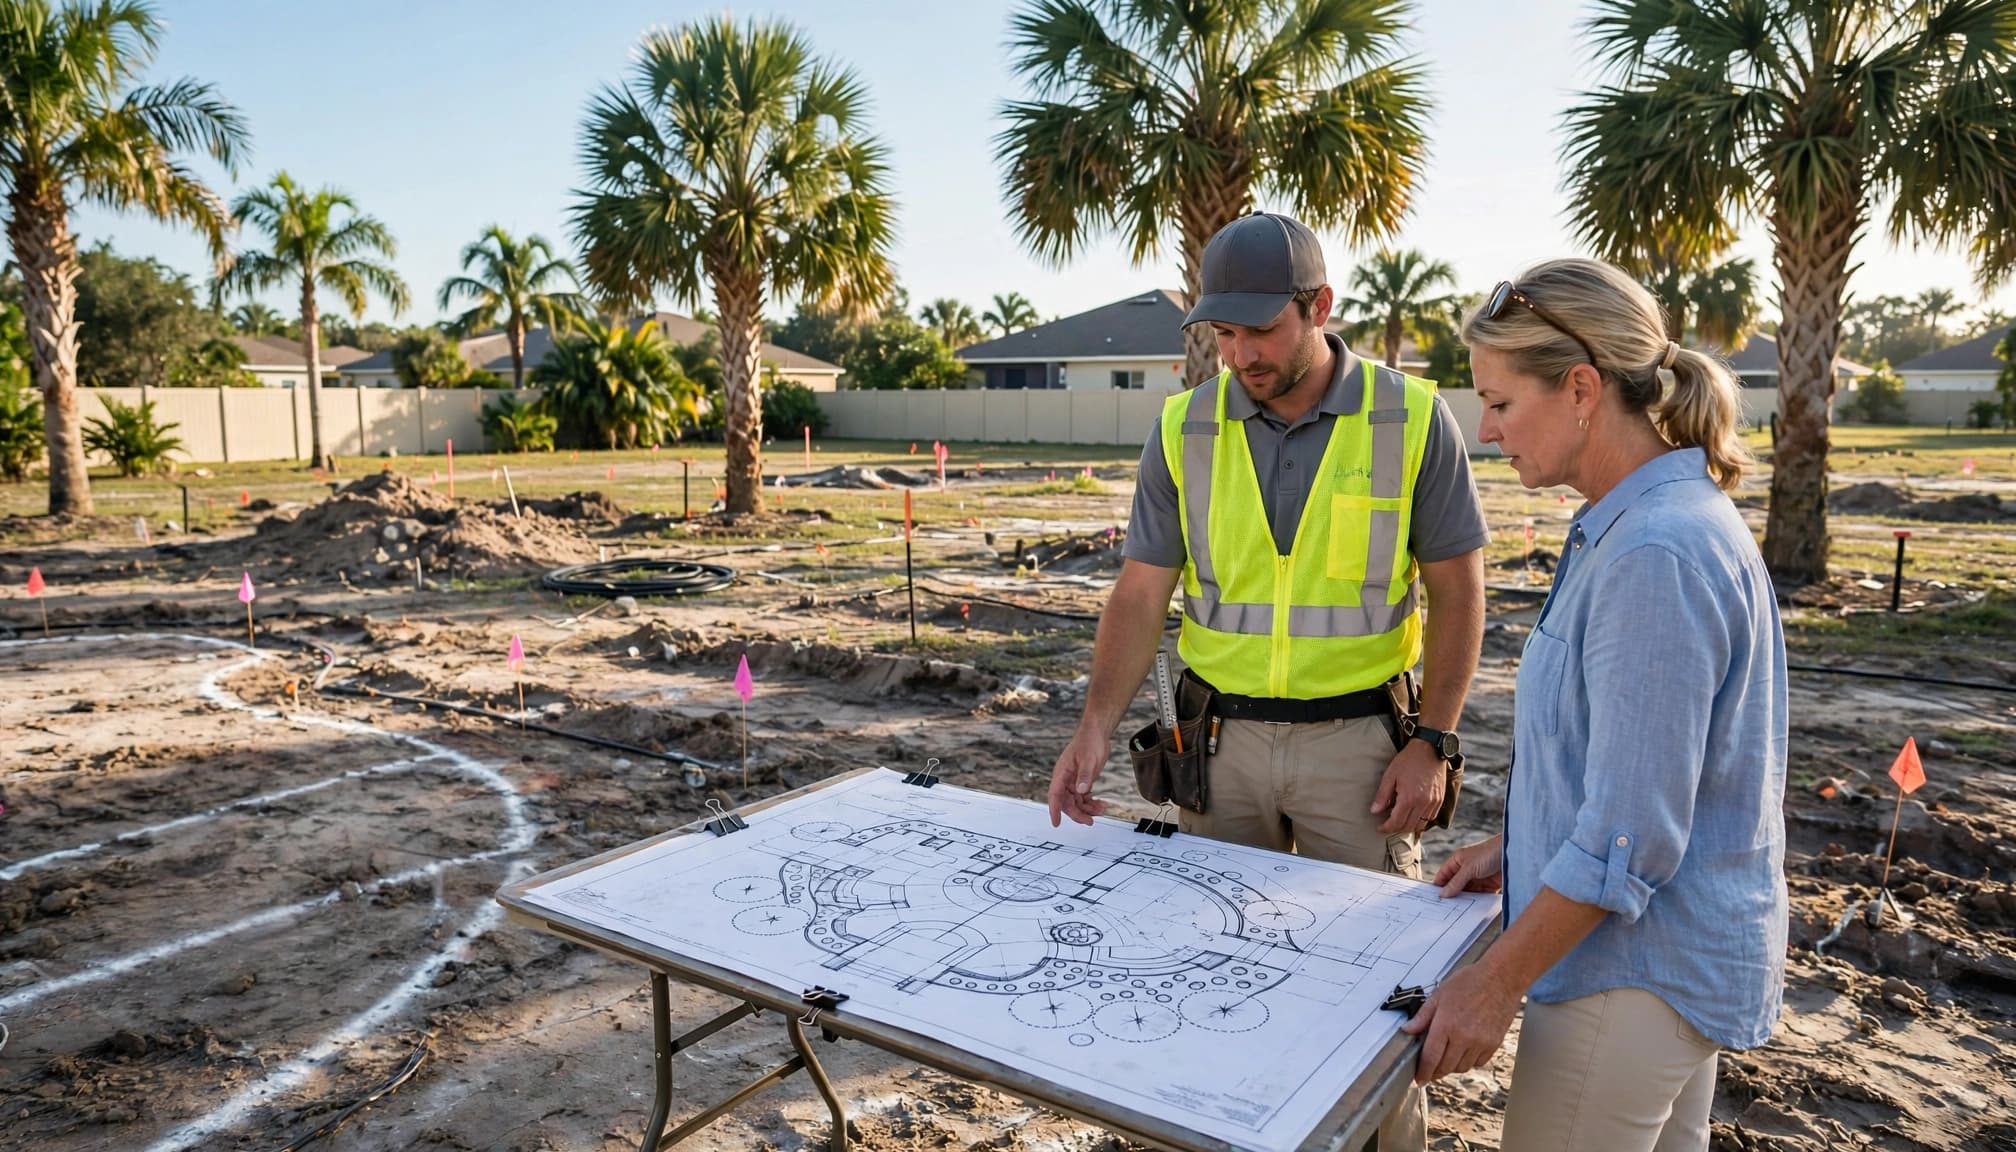
Use temporary stakes, chalk, or marking paint to show the proposed patio, walkway, planting beds, steps, and driveway changes. This gives you a better sense of scale than viewing lines on paper.
Confirm the length and width of hardscape areas, the location of transitions, and the relationship between new work and existing structures. A walkway that looks reasonable on a plan may feel too narrow beside a wall or may interfere with a gate when marked on the ground.
Check the plan date, revision number, scale, property address, and north arrow. Keep a marked copy of the approved plan so everyone refers to the same information.
Match the plan to your property
Existing palms, mature trees, utility boxes, fences, and drainage structures can influence the final design. Confirm which features will remain, which will be removed, and which must be protected during construction.
Your preferences also need to be clear. Discuss maintenance expectations, desired shade, privacy, irrigation needs, and how much lawn or planting area you want to manage. A plant that fits the drawing may still be a poor choice if it needs more water or trimming than you expect.
In Southwest Florida, site conditions such as heat, wind, salt exposure, and seasonal rainfall can affect plant selection and placement. Ask the contractor to confirm that the proposed plants suit each bed's actual sun, soil, and water conditions.
Verify Measurements, Grades, and Drainage
Many expensive changes involve water. A new patio, walkway, planting bed, or driveway can alter how runoff moves across the property. Drainage should be settled before pavers, concrete, turf, or plants cover the working area.
A grading arrow on a drawing doesn't prove that water will move correctly. The proposed elevations need to make sense in relation to the home, pool deck, property lines, drains, and neighboring areas.
Check grades before hardscape installation
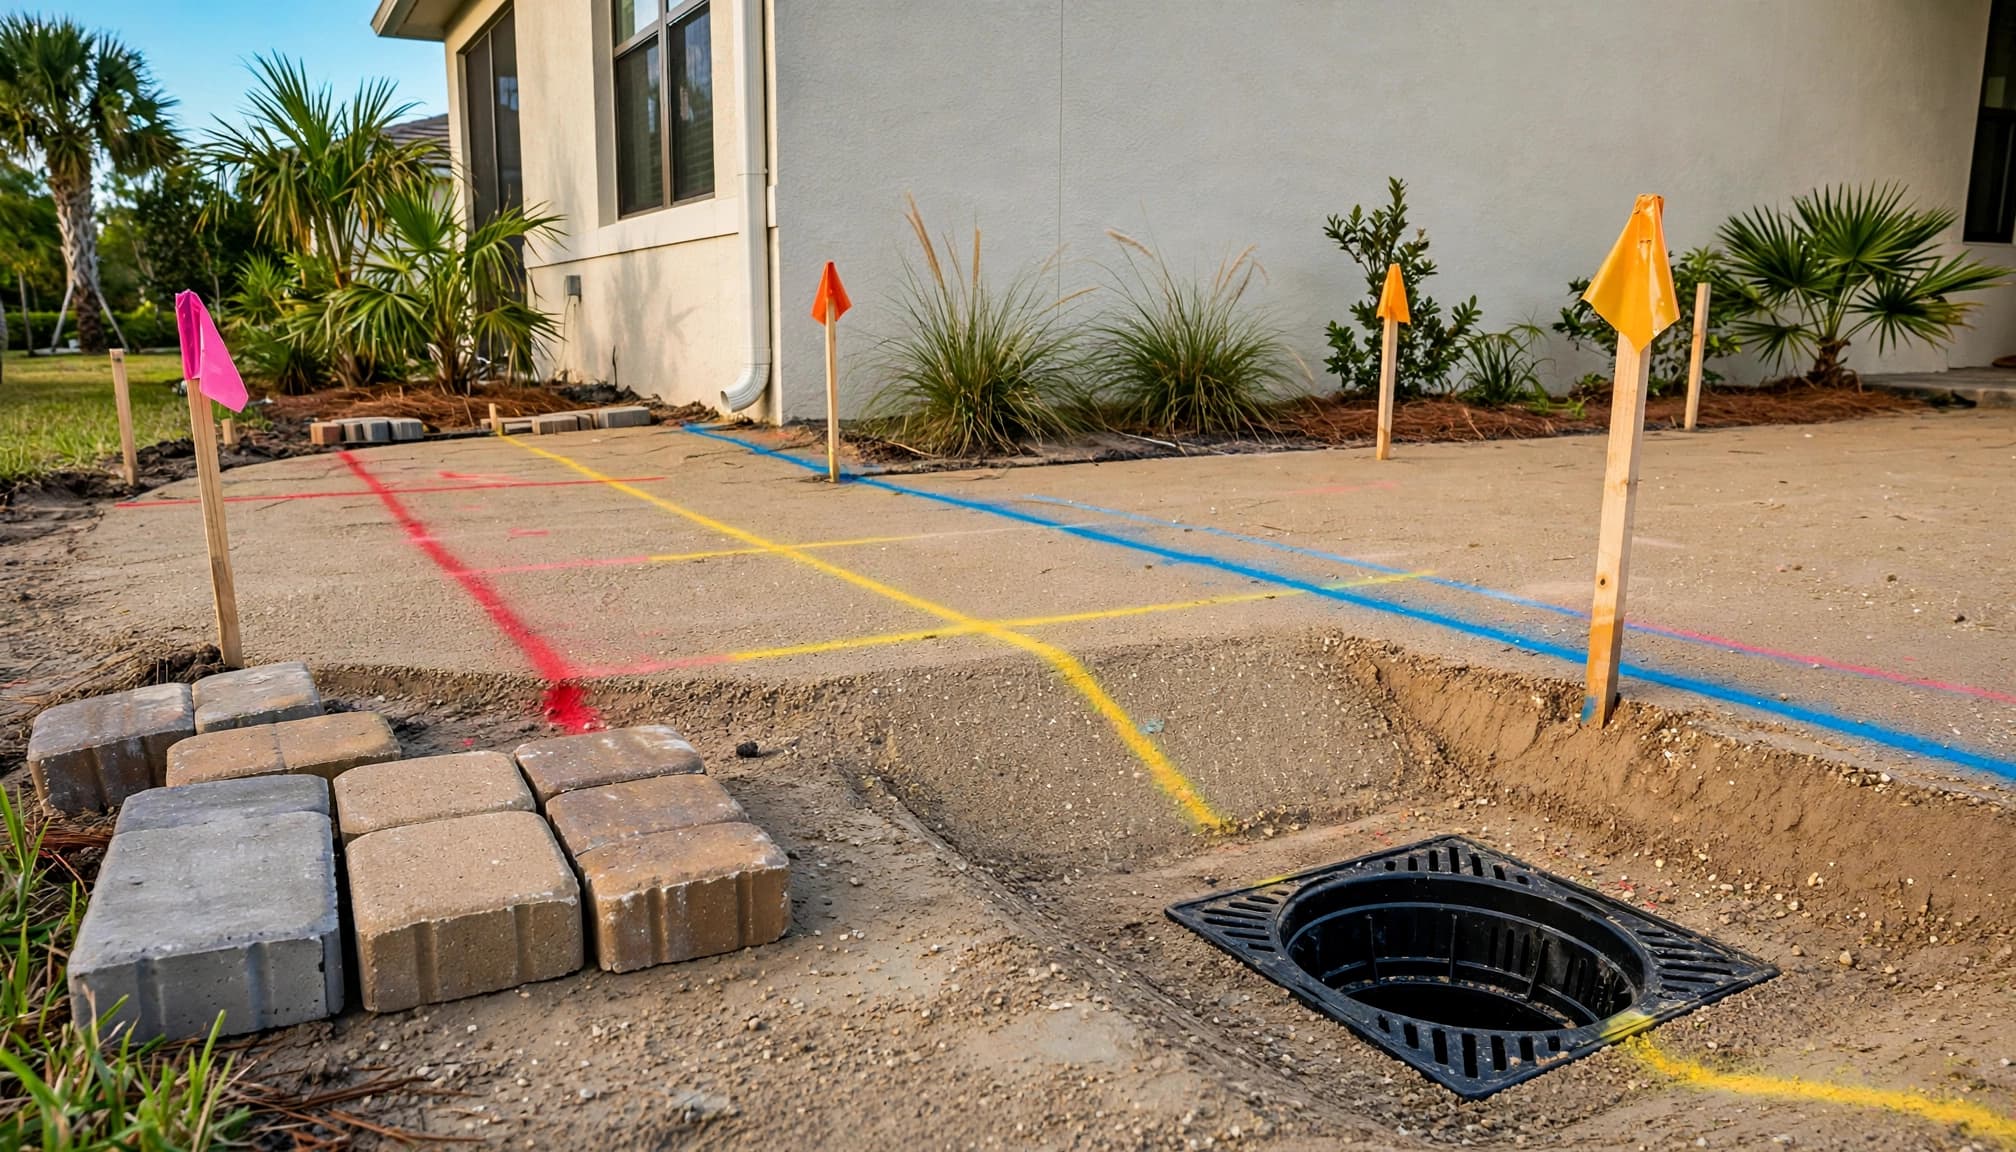
Ask how the contractor will verify existing and finished elevations. Review grading arrows, drainage structures, discharge points, and any proposed swales, catch basins, or French drains.
Low spots may pond during heavy storms even when much of the yard drains quickly. If the plan requires regrading, soil removal, base material, or a drainage structure, those items should appear in the scope rather than emerge as field surprises.
Don't direct a crew to raise soil, lower a grade, cover a drain, cut into a slope, or change a structural feature without qualified professional guidance. A small grade adjustment can redirect water toward a house or another property.
Locate utilities and protect existing features
Before digging, confirm how the contractor will identify irrigation lines, valves, electrical routes, drainpipes, cables, and other underground features. The plan should also show demolition and protection work.
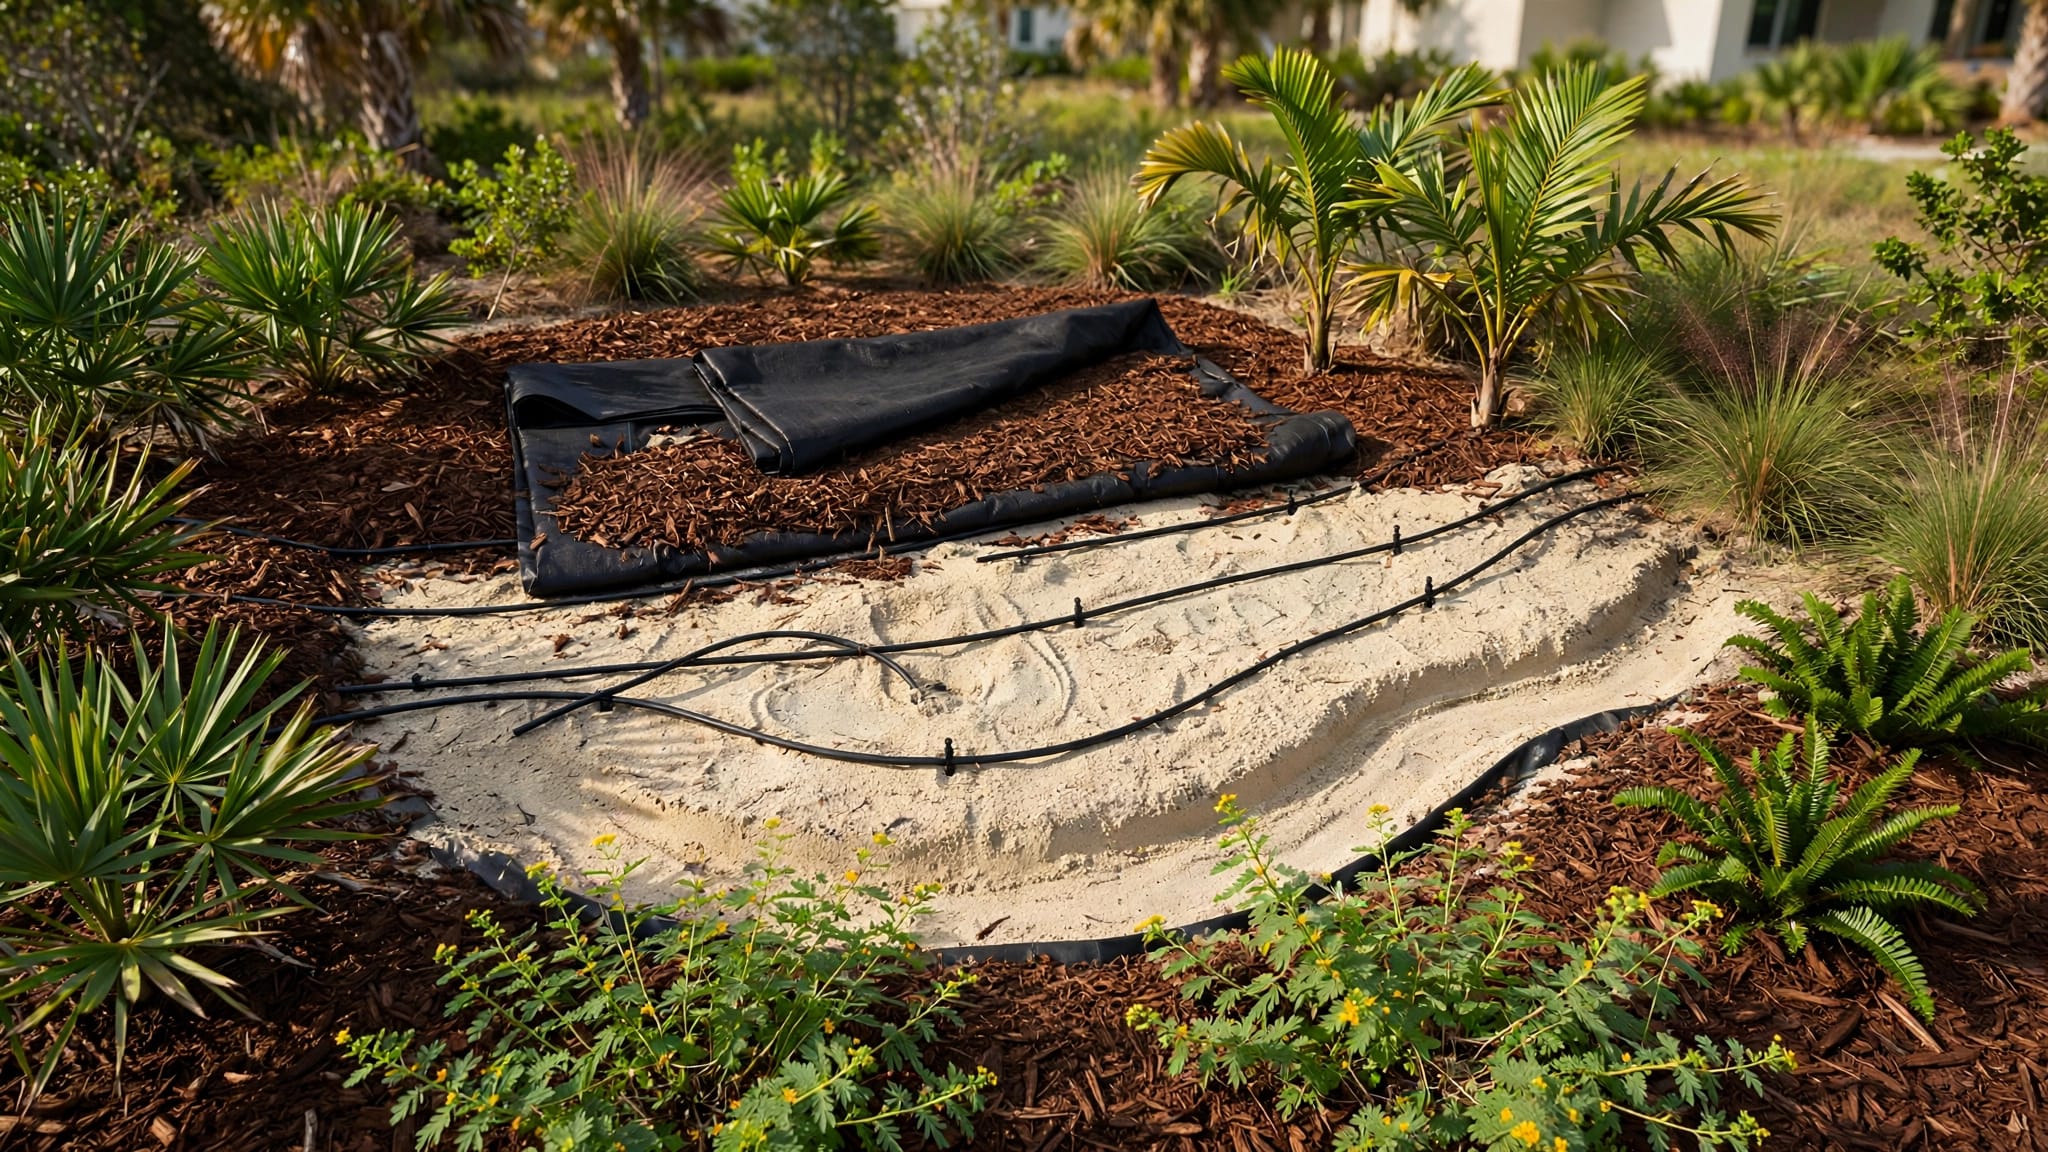
Irrigation lines should be located before a concrete company pours a patio, sidewalk, driveway, or pad. If a line must cross new concrete, discuss sleeves or rerouting before the pour. Cutting finished concrete later creates unnecessary cost and disruption.
Take photographs of existing conditions before demolition. Include utilities, trees, fences, pavers, walls, drainage features, and surfaces used for access. Photos can help clarify what existed and what the crew was expected to preserve.
Lock Materials, Planting, and Scope Details
A broad description leaves room for different interpretations. "Gray pavers," "accent stone," or "new plants" doesn't tell you enough to compare the estimate with the finished work.
Review product names, colors, finishes, sizes, quantities, installation methods, and approved samples. If the project includes sod, artificial grass, mulch, rock, lighting, pavers, or concrete, identify the exact selection or a clear performance specification.
Confirm every selection before ordering
Match the planting plan to a schedule that lists common names, quantities, container sizes, spacing, and locations. Review mature plant size, not only the size at installation. A shrub placed too close to a wall, window, pool screen, or walkway can create maintenance problems later.
If the estimate contains the spelling "artifical turf," ask the contractor to correct it to "artificial turf" and identify the exact product, pile height, backing, infill, and base system. The spelling itself isn't the concern. The missing specifications are.
Lighting plans should identify fixture locations, cable routes, transformer placement, controls, and beam direction. Irrigation plans should show zones, valves, controller location, backflow equipment, and coverage for turf, beds, containers, and existing plants.
Separate included work from exclusions
Read the scope line by line. Confirm whether the price includes demolition, disposal, soil or base material, permits, inspections, plant replacement terms, final irrigation adjustments, cleanup, and protection of existing features.
Ask which tasks belong to the landscaping crew and which require another trade. Concrete, electrical, irrigation, structural walls, and significant drainage work may involve different qualifications or approval requirements. Discuss those boundaries before scheduling.
Write down exclusions, allowances, warranties, cleanup responsibilities, and the process for approving changes. If the owner selects materials after the contract is signed, record the selection and any cost difference before ordering.
Coordinate Utilities, Drainage, and Construction Sequence
The order of work affects both cost and quality. A typical sequence may include demolition, protection, utility checks, grading, base preparation, hardscape installation, irrigation and lighting, planting, and final cleanup. The exact order can vary, but the team should agree on it before mobilization.
Late trenching can disturb finished surfaces. Heavy equipment can compact loose planting soil. New grading can damage irrigation coverage. Coordination prevents one completed phase from creating a problem for the next.
Finish underground work before surfaces
Complete irrigation repairs, sleeves, electrical routes, drainage lines, and other underground work before installing concrete, pavers, or turf. Mark valves and service points so future maintenance doesn't require guesswork.
Irrigation zones should match the final planting plan. Turf, shrubs, trees, and ornamental beds often need different watering schedules. Artificial turf can reduce irrigation across the turf area, but nearby palms, shrubs, and planting beds still need properly separated zones.
Lighting cable and fixture bases should be installed before final surfaces and planting. If wiring must cross a planned slab or paver area, include the route in the construction plan.
Schedule materials and access carefully
Confirm material lead times, delivery locations, staging space, side-gate access, and equipment routes. A contractor should know where materials can be placed without blocking neighbors, damaging surfaces, or interfering with other trades.
Protect existing vegetation with fencing or clearly marked limits. Plan erosion and sediment controls where clearing or grading could allow runoff. Keep heavy equipment away from loose planting soil whenever possible, especially near future trees and shrubs.
If paver cleaning is part of the project, schedule it after dirty work, recurring irrigation overspray, and nearby construction are complete. Cleaning too early can leave the finished surface exposed to new soil, fertilizer residue, or mud.
Handle Approvals, Allowances, and Budget Decisions Early
Local requirements, HOA rules, setbacks, sight triangles, easements, and tree preservation restrictions can affect the design. These items may limit where vegetation can be removed, how tall screening can grow, or where hardscape and irrigation components can go.
Ask who prepares plan submittals, who obtains approvals, and who pays related fees. Confirm whether permits, inspections, or licensed work may apply to walls, stairs, structural concrete, electrical systems, irrigation changes, or drainage installations. Legal and code questions should go to the appropriate qualified professional.
Review the approval package
A complete submittal package should address applicable code and HOA requirements before construction begins. Compare the approved plan with the version used for pricing. A design revision made during approval can affect quantities, materials, layout, and labor.
Keep written approvals with the signed proposal. If the HOA requires specific plant choices, fence heights, irrigation standards, or construction restrictions, add those requirements to the project records.
Decide what happens when costs change
A contingency can help a homeowner handle legitimate unknowns, but it shouldn't replace a clear scope. Ask the contractor to separate the base proposal from upgrades and allowances, such as premium edging, extra drainage, decorative lighting, deeper turf base, or upgraded materials.
Any requested revision should show the changed work, price, schedule effect, and impact on maintenance or drainage. Get written approval before construction follows the revision. Verbal promises are difficult to compare later and can create avoidable disputes.
Key Takeaways: A Practical Preconstruction Checklist
Before construction starts, walk through these items with the contractor:
- Keep the signed proposal, approved drawings, material selections, and written approvals together.
- Confirm the property address, plan date, revision number, scale, and north arrow.
- Mark patio, walkway, driveway, step, and planting-bed dimensions on site.
- Match the plan with fences, utilities, drains, pools, trees, doors, and equipment.
- Review grading arrows, finished elevations, drainage structures, and discharge points.
- Confirm every material, color, finish, plant size, turf product, and installation method.
- Identify allowances, exclusions, warranties, disposal fees, permits, inspections, and cleanup.
- Locate irrigation, electrical, drainage, and other underground features before excavation.
- Agree on protection measures for existing plants, surfaces, structures, and equipment.
- Require written approval for every owner-requested change.
A final walk-through should include a contractor representative and a marked copy of the approved plan. Resolve open questions before mobilization, not after materials arrive.
FAQ About Preventing Landscape Change Orders
What is the most common cause of a landscape change order?
Unclear scope is one of the most common causes. A proposal may mention pavers, plants, lighting, or drainage without describing the exact product, quantity, location, or installation method. Existing conditions and owner-requested revisions can also create changes.
When is a change order legitimate?
A change may be legitimate when the owner requests work outside the approved scope or when the crew discovers a concealed condition that could not reasonably have been identified during planning. The contractor should document the condition and explain its effect on cost, timing, drainage, and maintenance.
Should irrigation be installed before concrete and pavers?
Irrigation routes, valves, sleeves, and repairs should be coordinated before concrete or paver installation. Final sprinkler-head placement may happen after the planting layout is set, but underground crossings and damaged lines should be resolved while access remains open.
How can homeowners protect themselves if the plan changes?
Keep the approved drawings and written selections available. Ask for a written change order or clear written approval that identifies the revision, price, schedule impact, and any effect on drainage or maintenance. For contract interpretation or disputes, consult a qualified professional.
Conclusion
Preventing landscape change orders requires more than approving a drawing. The plan must match the property, the scope must identify materials and responsibilities, and drainage, utilities, access, approvals, and construction sequence must be reviewed before work begins.
Use the final walk-through to mark unclear details and obtain written answers. That preparation protects your budget and gives the crew a clear path from the approved plan to an outdoor space that works well every day.